
This is a carousel with tiles that activate property listing cards. Use the previous and next buttons to navigate.
1/1
$1,208,000
This is a carousel with tiles that activate property listing cards. Use the previous and next buttons to navigate.
1/1
Property Description
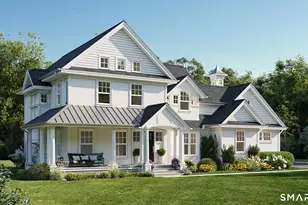
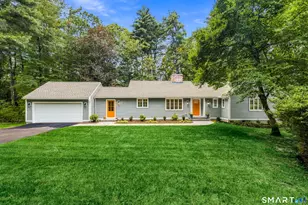
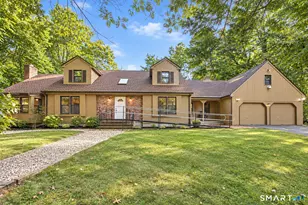
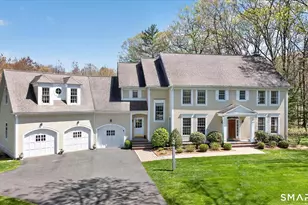
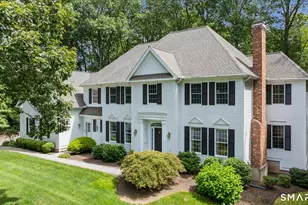
Set in the heart of Simsbury, within highly sought-after Whitman Farms, this crisp white classic New England Col blends timeless elegance w/modern comfort. A welcoming presence in this setting introduces a home rich in architectural detail, featuring exquisite millwork, rich inlaid wood floors, & custom built-ins. The sun-drenched fam rm is a showpiece, boasting a dramatic volume ceiling, stunning 2-story windows, & a gas fireplace for a warm & inviting gathering space. Seamlessly open to the chef's kitchen, this area is perfect for everyday living & entertaining. The kitchen is thoughtfully appointed w/granite surfaces, stainless steel appliances, & island w/brkfast bar seating. Flanking the airy foyer, the formal living room complete w/a gas fireplace & elegant dining room offer exceptional entertaining spaces. A private, offset study provides a quiet retreat ideal for today's in-home work needs. 2 half baths plus a mudrm w/ beadboard detail & adjacent laundry area add both charm & practicality. Dual staircases lead to the expansive upper lev, where 5 bedrms & 3 full baths await. The serene primary suite is thoughtfully designed as its own wing, offering a dressing area, newly renovated spa-like bath w/walk-in shower. The lower lev is filled w/natural light w/ 3 finished areas for rec/fitness/media. Relax on the deck or patio overlooking a lush lawn. Updated 2 gas furnaces, wtr heater, & appliances. Minutes to all vibrant Simsbury has to offer! HIGHEST & BEST DUE 3/25 6PM
Full Property Details
Full Property Details for 7 School House Ln
General
- Sold For: $1,208,000
- Taxes: (July 2025-June 2026)
- Status: Closed
- Type: Single Family
- Source: SMARTMLS
- MLS ID: 24157553
- Added to Site: 111 day(s) ago
Interior
- Number of Rooms: 11
- Rooms/Areas: Exercise Room, Laundry Room, Mud Room
- Interior Features: Auto Garage Door Opener, Central Vacuum, Security System
- Fireplace: Yes
- Number of Fireplaces: 2
- Appliances: Gas Cooktop, Wall Oven, Microwave, Refrigerator, Dishwasher, Disposal, Washer, Dryer
Rooms
Bathrooms
- Total Bathrooms: 5
- Full Bathrooms: 3
- Half Bathrooms: 2
Bedrooms
- Total Bedrooms: 5
- Primary Bedroom: Primary Bedroom - Remodeled, Ceiling Fan, Full Bath, Walk-In Closet, 13.5 x 15.9, Upper
- Bedroom 1: Bedroom - Walk-In Closet, 12.3 x 14.5, Upper
- Bedroom 2: Bedroom - Walk-In Closet, 13.11 x 13.9, Upper
- Bedroom 3: Bedroom - Jack & Jill Bath, 13.7 x 11, Upper
- Bedroom 4: Bedroom - Full Bath, 15.7 x 11.11, Upper
Other Rooms
- Living Room: Living Room - Gas Log Fireplace, Hardwood Floor, 13.5 x 15.9, Main
- Family Room: Family Room - 2 Story Window(s), Cathedral Ceiling, Gas Log Fireplace, Hardwood Floor, 14.7 x 20.2, Main
- Eat In Kitchen: Eat-In Kitchen - Breakfast Bar, Granite Counters, Dining Area, Island, 22 x 16, Main
- Dining Room: Dining Room - French Doors, Hardwood Floor, 13.7 x 13.1, Main
- Study: Built-Ins, Hardwood Floor, 13.3 x 13.4, Main
- Game room: Yes
- Game Room: Rec/Play Room - Wall/Wall Carpet, 32 x 37, Lower
- Rec Room: Wall/Wall Carpet, 32 x 37, Lower
- Laundry: Main Level
Exterior
- Exterior Features: Deck, Underground Sprinkler, Patio
Parking
- Garage: Yes
- Attached garage: Yes
- Garage Spaces: 3
- Parking: Attached Garage
Location
- County: Hartford
- Subdivision: Whitman Farms
- Driving Directions: Great Pond to Teachers Turn to School House La
School Information
- Elementary School: Squadron Line
- High School: Simsbury
Heating & Cooling
- Cooling Type: Central Air
- Heating Type: Hot Air, Natural Gas
- Heating Fuel: Natural Gas
- Water Heater: Natural Gas, Tank Size Unknown
Utilities
- Sewer: Public Sewer Connected
- Water: Public Water Connected
Structural Information
- Architectural Style: Colonial
- Construction Status: No/Resale
- Exterior Const.: Clapboard
- Basement Desc.: Full, Garage Access, Partially Finished, Liveable Space
- Roof: Asphalt Shingle
- Attic: Yes
- Square Feet: 4,344
- Above Ground: 3,668 Sq. Ft.
- Below Ground: 676 Sq. Ft.
- Year Built: 1999
Lot Features
- Lot Size (Acres): 0.95
- Zoning: R-40
- Lot Description: Level Lot, Professionally Landscaped
Green Features
- Energy Features: Thermopane Windows
Financial Considerations
- Assessment Amount: $559,160
- Tax Year: July 2025-June 2026
Disclosures and Reports
- Property ID: 2147389
Get Pre-Approved Today
Schools
Schools serving 7 School House Ln
School District:Simsbury School District
| Name | Grades | Distance |
|---|---|---|
Squadron Line School 44 Squadron Line Road, Simsbury, CT 06070 | PK-6 | 1.6 mi |
Henry James Memorial School 155 Firetown Road, Simsbury, CT 06070 | 7-8 | 0.7 mi |
Simsbury High School 34 Farms Village Road, Simsbury, CT 06070 | 9-12 | 1.1 mi |
Disclaimer:
School attendance boundaries provided by ATTOM Data Solutions and are for reference only. Contact the school directly to verify enrollment eligibility.
Price & Sales History for 7 School House Ln
Date
Details
Price
Change
Source
5/28/2026
Sold
$1,208,000
21.41%
MLS
3/23/2026
Listed
$995,000
—
MLS
Disclaimer: Historical sales information is derived from public records provided by the county offices. Information is not guaranteed and should be independently verified.
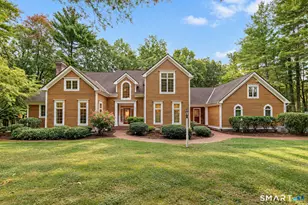
7 School House Lane, Simsbury, CT 06070 (MLS# 24157553) is a Single Family property that was sold at $1,208,000 on May 28, 2026. This property was listed by Katie French from our Avon / Farmington Office.Want to learn more about 7 School House Lane? Do you have questions about finding other Single Family real estate for sale in Simsbury? You can browse all Simsbury real estate or contact a Coldwell Banker agent to request more information.