This is a carousel with tiles that activate property listing cards. Use the previous and next buttons to navigate.
1/1
$902,000
This is a carousel with tiles that activate property listing cards. Use the previous and next buttons to navigate.
1/1
Property Description
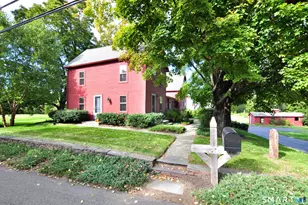
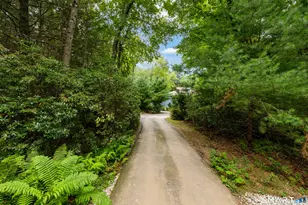
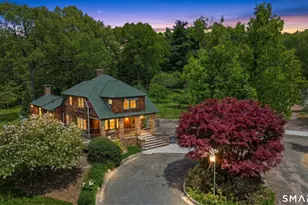
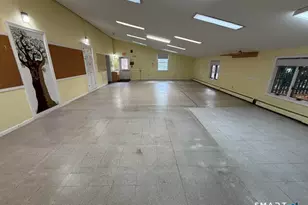
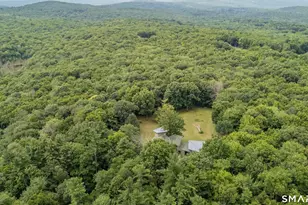
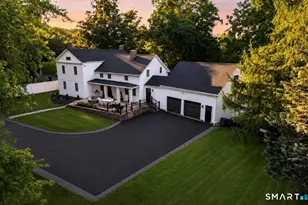
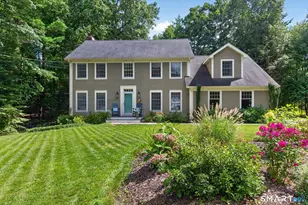
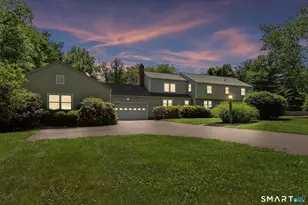
Welcome to 50 Fox Den Road-a warm, inviting home in a sought-after neighborhood, offering over 3,400 square feet of comfortable, flexible living space with room to gather and grow. Rich in character, the home features 100+ year-old Vermont wood barn board floors that add timeless warmth and charm from the moment you step inside. At the heart of the home, the kitchen opens to a wonderful family room addition where a full wall of windows fills the space with natural light. The casual dining area is cozy and full of character, featuring a fireplace, built-ins, and a vaulted, beamed ceiling. You'll also love the fantastic mudroom with heated floors-ideal for backpacks, boots, and keeping daily life beautifully organized year-round. The living room is a welcoming place to unwind, with built-ins and a wood-burning fireplace that sets the scene for cozy evenings. For busy days, a private home office with its own entrance offers a quiet, dedicated workspace that's perfect for remote work or meeting with clients. Upstairs, the primary bedroom feels like a relaxing retreat and includes a beautiful full bath and his and her closets. Three additional bedrooms offer great closet space and plenty of flexibility for growing families and guests. Step outside and enjoy outdoor living on the deck or the expansive patio with a fire pit. The serene, park-like setting, which
Full Property Details
Full Property Details for 50 Fox Den Rd
General
- Sold For: $902,000
- Taxes: (July 2025-June 2026)
- Status: Closed
- Type: Single Family
- Source: SMARTMLS
- MLS ID: 24172206
- Added to Site: 116 day(s) ago
Interior
- Number of Rooms: 11
- Interior Features: Auto Garage Door Opener, Cable - Available, Open Floor Plan
- Fireplace: Yes
- Number of Fireplaces: 3
- Appliances: Oven/Range, Refrigerator, Dishwasher, Washer, Dryer
Rooms
Bathrooms
- Total Bathrooms: 3
- Full Bathrooms: 2
- Half Bathrooms: 1
- Full Bath: Upper
- Partial Bath: Laundry Hookup, Main
Bedrooms
- Total Bedrooms: 4
- Primary Bedroom: Primary Bedroom - Full Bath, Upper
- Bedroom 1: Bedroom, Upper
- Bedroom 2: Bedroom, Upper
- Bedroom 3: Bedroom, Upper
Other Rooms
- Living Room: Living Room - Built-Ins, Fireplace, Hardwood Floor, Main
- Family Room: Family Room - Skylight, Vaulted Ceiling, Beams, Fireplace, Hardwood Floor, Main
- Kitchen: Kitchen - Vaulted Ceiling, Beams, Built-Ins, Dining Area, Fireplace, Hardwood Floor, Main
- Dining Room: Dining Room - Hardwood Floor, Main
- Office: Office - Remodeled, Vaulted Ceiling, Main
- Game room: Yes
- Game Room: Rec/Play Room, Lower
- Rec Room: Lower
- Laundry: Main Level
Exterior
- Exterior Features: Shed, Deck, Garden Area, French Doors, Underground Sprinkler, Patio
Parking
- Garage: Yes
- Attached garage: Yes
- Garage Spaces: 2
- Parking: Attached Garage
Location
- County: Hartford
- Neighborhood: West Simsbury
- Driving Directions: Farms village rd to Fox Den
School Information
- Elementary School: Central
- High School: Simsbury
Community
- Community Name: West Simsbury
Heating & Cooling
- Cooling Type: Central Air
- Heating Type: Hot Air, Oil
- Heating Fuel: Oil
- Water Heater: Oil, Upright Tank
Utilities
- Sewer: Septic
- Water: Public Water Connected
Structural Information
- Architectural Style: Colonial
- Construction Status: No/Resale
- Exterior Const.: Wood
- Basement Desc.: Full, Storage, Partially Finished, Liveable Space
- Roof: Asphalt Shingle
- Attic: Yes
- Square Feet: 3,496
- Above Ground: 2,862 Sq. Ft.
- Below Ground: 634 Sq. Ft.
- Year Built: 1976
Lot Features
- Lot Size (Acres): 1.29
- Zoning: R-40
- Lot Description: Level Lot
Green Features
- Energy Features: Generator Ready, Programmable Thermostat
Financial Considerations
- Assessment Amount: $367,640
- Tax Year: July 2025-June 2026
Disclosures and Reports
- Property ID: 699655
Listed and Sold by Berkshire Hathaway NE Prop., Kathleen Shippee

Get Pre-Approved Today
Schools
Schools serving 50 Fox Den Rd
School District:Simsbury School District
| Name | Grades | Distance |
|---|---|---|
Central School, Simsbury, CT 29 Massaco Street, Simsbury, CT 06070 | PK-6 | 2 mi |
Henry James Memorial School 155 Firetown Road, Simsbury, CT 06070 | 7-8 | 1.5 mi |
Simsbury High School 34 Farms Village Road, Simsbury, CT 06070 | 9-12 | 0.9 mi |
Disclaimer:
School attendance boundaries provided by ATTOM Data Solutions and are for reference only. Contact the school directly to verify enrollment eligibility.
Price & Sales History for 50 Fox Den Rd
Date
Details
Price
Change
Source
7/15/2026
Sold
$902,000
24.41%
MLS
5/14/2026
Listed
$724,999
—
MLS
Disclaimer: Historical sales information is derived from public records provided by the county offices. Information is not guaranteed and should be independently verified.
50 Fox Den Road, Simsbury, CT 06092 (MLS# 24172206) is a Single Family property that was sold at $902,000 on July 15, 2026. Want to learn more about 50 Fox Den Road? Do you have questions about finding other Single Family real estate for sale in West Simsbury? You can browse all West Simsbury real estate or contact a Coldwell Banker agent to request more information.