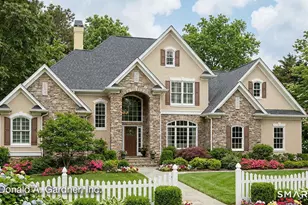
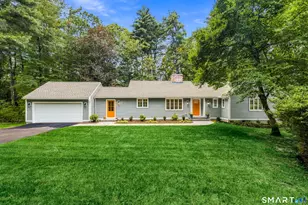
This is a carousel with tiles that activate property listing cards. Use the previous and next buttons to navigate.
1/1
$857,000
This is a carousel with tiles that activate property listing cards. Use the previous and next buttons to navigate.
1/1
Property Description
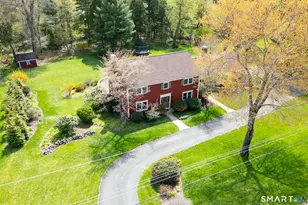
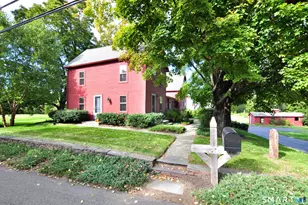
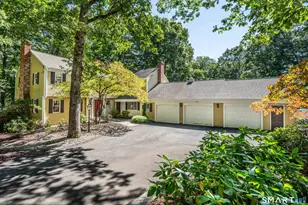
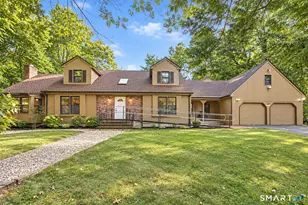
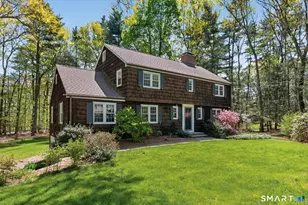
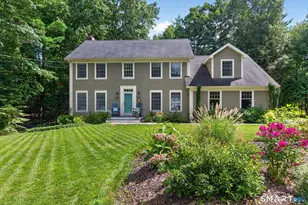
Stunning 4 bedroom Colonial with exceptional curb appeal, set on a lush .92-acre lot in a highly sought after Simsbury neighborhood! A circular driveway welcomes you to this beautifully maintained home with a freshly painted foyer, spacious dining room with built-ins and wood floors, & a front-to-back living room featuring a fireplace, built-ins, crown molding, and hardwood flooring. The large eat-in kitchen offers granite counters, double ovens, stainless appliances, & great space for everyday living. A generous mudroom includes laundry, sink, and built-ins. The spectacular 33 x 20 sunroom addition is a true showstopper with hardwood floors, French doors, walls of windows, meticulous millwork, and beadboard detailing. Step out to the 24x19 deck-perfect for relaxing or entertaining. Upstairs, the primary suite offers wood floors, a walk-in closet, & a full bath with marble & heated floors. Three additional good-sized bedrooms, all with wood floors, plus a remodeled full bath with double sinks complete the second floor. A walk-up attic provides excellent storage. The finished walk-out lower level offers additional living space and opens to a beautiful backyard with patios, fire pit, and privacy backing to Simsbury Land Trust. Additional highlights include central air, generator hookup, EV charger, sprinkler system, Buderus Boiler (2010), new windows (2014), house painted (Fall 2022), new dishwasher (2022), washer/dryer (approx. 2020)
Full Property Details
Full Property Details for 13 Cedar Hill Rd
General
- Sold For: $857,000
- Taxes: (July 2025-June 2026)
- Status: Closed
- Type: Single Family
- Source: SMARTMLS
- MLS ID: 24170412
- Added to Site: 66 day(s) ago
Interior
- Number of Rooms: 10
- Rooms/Areas: Foyer, Mud Room
- Interior Features: Auto Garage Door Opener, Cable - Available
- Fireplace: Yes
- Number of Fireplaces: 2
- Appliances: Microwave, Range Hood, Refrigerator, Dishwasher, Disposal, Washer, Dryer
Rooms
Bathrooms
- Total Bathrooms: 3
- Full Bathrooms: 2
- Half Bathrooms: 1
- Primary Bathroom: Primary Bath - Stall, Main
- Full Bath: Double-Sink, Full Bath, Tub w/Shower, Tile Floor, Upper
- Partial Bath: Granite Counters, Hardwood Floor, Main
Bedrooms
- Total Bedrooms: 4
- Primary Bedroom: Primary Bedroom - Full Bath, Walk-In Closet, Hardwood Floor, 19 x 15, Upper
- Bedroom 1: Bedroom - Hardwood Floor, 13 x 11, Upper
- Bedroom 2: Bedroom - Hardwood Floor, 14 x 13, Upper
- Bedroom 3: Bedroom - Hardwood Floor, 15 x 12, Upper
Other Rooms
- Living Room: Living Room - Book Shelves, Hardwood Floor, 27 x 13, Main
- Eat In Kitchen: Eat-In Kitchen - Breakfast Nook, Granite Counters, Hardwood Floor, 25 x 13, Main
- Dining Room: Dining Room - Built-In Hutch, Hardwood Floor, 14 x 13, Main
- Game room: Yes
- Game Room: Rec/Play Room, 38 x 26, Lower
- Rec Room: 38 x 26, Lower
- Laundry: Main Level
- Other Room 1: Other - Built-Ins, Granite Counters, French Doors, Hardwood Floor, Main
Exterior
- Exterior Features: Shed, Deck, Stone Wall, French Doors, Underground Sprinkler, Patio
Parking
- Garage: Yes
- Attached garage: Yes
- Garage Spaces: 2
- Parking: Attached Garage
Location
- County: Hartford
- Neighborhood: West Simsbury
- Driving Directions: GPS Friendly
School Information
- Elementary School: Central
- Middle School: Henry James
- High School: Simsbury
Community
- Community Name: West Simsbury
Heating & Cooling
- Cooling Type: Central Air, Ductless, Whole House Fan
- Heating Type: Hot Water, Radiator, Oil
- Heating Fuel: Oil
- Water Heater: Oil, Tank Size Unknown
Utilities
- Sewer: Septic
- Water: Public Water Connected
Structural Information
- Architectural Style: Colonial
- Construction Status: No/Resale
- Exterior Const.: Clapboard
- Basement Desc.: Full, Partially Finished, Full With Walk-Out
- Roof: Asphalt Shingle
- Attic: Yes
- Square Feet: 3,788
- Above Ground: 2,988 Sq. Ft.
- Below Ground: 800 Sq. Ft.
- Year Built: 1970
Lot Features
- Lot Size (Acres): 0.92
- Zoning: R-40
- Lot Description: Lightly Wooded, Level Lot, On Cul-De-Sac
Green Features
- Energy Features: Generator Ready
Financial Considerations
- Assessment Amount: $368,340
- Tax Year: July 2025-June 2026
Disclosures and Reports
- Property ID: 696097
Listed by Berkshire Hathaway NE Prop., Nancy Reardon
Sold by Starr Team at LPT Realty, Starr Team At LPT Realty, Jessica Starr

Get Pre-Approved Today
Schools
Schools serving 13 Cedar Hill Rd
School District:Simsbury School District
| Name | Grades | Distance |
|---|---|---|
Central School, Simsbury, CT 29 Massaco Street, Simsbury, CT 06070 | PK-6 | 1.4 mi |
Henry James Memorial School 155 Firetown Road, Simsbury, CT 06070 | 7-8 | 1.1 mi |
Simsbury High School 34 Farms Village Road, Simsbury, CT 06070 | 9-12 | 0.4 mi |
Disclaimer:
School attendance boundaries provided by ATTOM Data Solutions and are for reference only. Contact the school directly to verify enrollment eligibility.
Price & Sales History for 13 Cedar Hill Rd
Date
Details
Price
Change
Source
7/07/2026
Sold
$857,000
19.04%
MLS
5/08/2026
Listed
$719,900
—
MLS
Disclaimer: Historical sales information is derived from public records provided by the county offices. Information is not guaranteed and should be independently verified.
13 Cedar Hill Road, Simsbury, CT 06092 (MLS# 24170412) is a Single Family property that was sold at $857,000 on July 07, 2026. Want to learn more about 13 Cedar Hill Road? Do you have questions about finding other Single Family real estate for sale in West Simsbury? You can browse all West Simsbury real estate or contact a Coldwell Banker agent to request more information.