This is a carousel with tiles that activate property listing cards. Use the previous and next buttons to navigate.
1/37
$739,900 Contingent
This is a carousel with tiles that activate property listing cards. Use the previous and next buttons to navigate.
1/37
Property Description
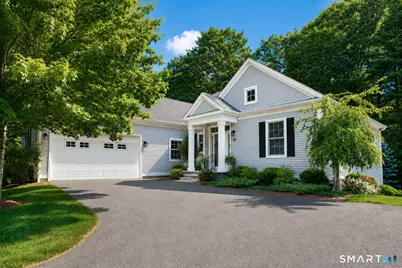
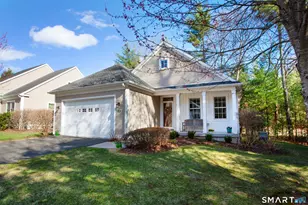
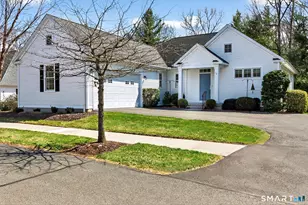
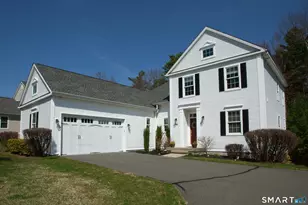
Welcome to 6 Ronan Way at Powder Forest Homes, an exceptional residence where refined design, effortless comfort, and elevated active-adult living come together beautifully. Thoughtfully appointed and meticulously maintained, this ranch-style home offers an elegant open floor plan designed for entertaining. Sun-filled living spaces flow seamlessly from the chef's kitchen and dining area to the inviting living room, creating a warm yet polished setting for gathering, and enjoying the best of one-floor living.The main level showcases a gracious Primary Suite with a walk-in closet, access to a private deck, and a stunning bath featuring a custom vanity and spa-inspired appeal. An additional en suite bedroom offers comfort and privacy for guests, while wide-plank hardwood floors, warm neutral finishes, custom cabinetry, and a fireplace-framed living room add timeless character throughout. The chef's kitchen is a true centerpiece, appointed with an Aga stove, soap stone countertops, large center island, abundant workspace, and oversized windows that fill the dining area with natural light. The finished, walk-out lower level extends the home's living and entertaining space with exceptional versatility. Sliders open directly to a serene patio and private backyard setting with a hot tub, creating an inviting retreat for quiet mornings or evening gatherings. A third bedroom and full bath complete this level, offering a beautifully appointed space for extended
Full Property Details
Full Property Details for 6 Ronan Way #6
General
- Price: $739,900
- HOA FEE: $525/month
- Taxes: (July 2025-June 2026)
- Status: Contingent
- Type: Single Family
- Source: SMARTMLS
- MLS ID: 24185693
- Updated: 6/28/2026
- Added to Site: 17 day(s) ago
Interior
- Number of Rooms: 7
- Interior Features: Auto Garage Door Opener, Cable - Available, Open Floor Plan
- Fireplace: Yes
- Number of Fireplaces: 1
- Appliances: Gas Range, Refrigerator, Dishwasher, Washer, Dryer
Rooms
Bathrooms
- Total Bathrooms: 3
- Full Bathrooms: 3
- Full Bath: Lower
Bedrooms
- Total Bedrooms: 2
- Primary Bedroom: Primary Bedroom - Balcony/Deck, Bedroom Suite, Full Bath, Walk-In Closet, Wall/Wall Carpet, Main
- Bedroom 1: Bedroom - Full Bath, Wall/Wall Carpet, Main
Other Rooms
- Living Room: Living Room - Built-Ins, Fireplace, Hardwood Floor, Wide Board Floor, Main
- Family Room: Family Room - Patio/Terrace, Wall/Wall Carpet, Lower
- Kitchen: Kitchen - Dining Area, Island, Hardwood Floor, Wide Board Floor, Main
- Dining Room: Dining Room - Hardwood Floor, Wide Board Floor, Main
- Laundry: Main Level
Additional Information
- Shared Amenities: Club House, Exercise Room/Health Club
Exterior
- Exterior Features: Deck, Hot Tub, Patio
Parking
- Garage: Yes
- Attached garage: Yes
- Garage Spaces: 2
- Parking: Attached Garage
Location
- County: Hartford
- Driving Directions: GPS Friendly
School Information
- Elementary School: Per Board of Ed
- High School: Simsbury
Community
- Association: Yes
- Home Owners Assn.: 1
- Assoc. Fees Include: Club House, Grounds Maintenance, Trash Pickup, Snow Removal, Property Management, Road Maintenance
Heating & Cooling
- Cooling Type: Central Air
- Heating Type: Hot Air, Natural Gas
- Heating Fuel: Natural Gas
- Water Heater: Upright Tank
Utilities
- Sewer: Public Sewer Connected
- Water: Public Water Connected
Structural Information
- Architectural Style: Ranch
- Construction Status: No/Resale
- Exterior Const.: Vinyl Siding
- Basement Desc.: Full, Storage, Fully Finished, Walk-out, Liveable Space
- Roof: Asphalt Shingle
- Square Feet: 2,988
- Above Ground: 1,864 Sq. Ft.
- Below Ground: 1,124 Sq. Ft.
- Year Built: 2011
Lot Features
- Zoning: CZ
- Lot Description: On Cul-De-Sac
Green Features
- Energy Features: Programmable Thermostat, Thermopane Windows
Financial Considerations
- Association Fee: $525
- Assoc Fee Freq.: Monthly
- Assessment Amount: $374,500
- Tax Year: July 2025-June 2026
Disclosures and Reports
- Property ID: 2615888
Listed by Berkshire Hathaway NE Prop., Kathleen Shippee
Get Pre-Approved Today
Schools
Schools serving 6 Ronan Way #6
School District:Simsbury School District
| Name | Grades | Distance |
|---|---|---|
Central School, Simsbury, CT 29 Massaco Street, Simsbury, CT 06070 | PK-6 | 2 mi |
Henry James Memorial School 155 Firetown Road, Simsbury, CT 06070 | 7-8 | 1.9 mi |
Simsbury High School 34 Farms Village Road, Simsbury, CT 06070 | 9-12 | 0.9 mi |
Disclaimer:
School attendance boundaries provided by ATTOM Data Solutions and are for reference only. Contact the school directly to verify enrollment eligibility.
Price & Sales History for 6 Ronan Way #6
Date
Details
Price
Change
Source
6/25/2026
Listed
$739,900
38.43%
MLS
12/29/2011
Sold
$534,479
—
Public Record
Disclaimer: Historical sales information is derived from public records provided by the county offices. Information is not guaranteed and should be independently verified.
Tax History
Tax History for 6 Ronan Way #6
Year
Property Taxes
Change
Tax Assessment
Change
2024
$12,793
3%
$374,500
—
2023
$12,475
5%
$374,500
—
2023
$11,917
15%
$374,500
40%
2022
$10,360
1%
$268,180
—
2021
$10,302
4%
$268,180
—
2020
$9,947
-1%
$268,180
—
2019
$10,008
-1%
$268,180
—
2018
$10,081
-17%
$268,180
-15%
2017
$12,219
4%
$315,260
—
2016
$11,702
—
$315,260
—
2015
$11,702
—
$315,260
—
2014
$11,709
-4%
$315,260
—
2011
$12,141
—
$315,260
—
Disclaimer: Historical tax information is derived from public records provided by the county offices. Information is not guaranteed and should be independently verified.
Estimate the Cost
Estimate the Cost for 6 Ronan Way #6
6 Ronan Way #6, Simsbury, CT 06070 (MLS# 24185693) is a Single Family property with 2 bedrooms and 3 full bathrooms. 6 Ronan Way #6 is currently listed for $739,900 and was received on June 21, 2026. Want to learn more about 6 Ronan Way #6? Do you have questions about finding other Single Family real estate for sale in Simsbury? You can browse all Simsbury real estate or contact a Coldwell Banker agent to request more information.