This is a carousel with tiles that activate property listing cards. Use the previous and next buttons to navigate.
1/1
$425,000
This is a carousel with tiles that activate property listing cards. Use the previous and next buttons to navigate.
1/1
Property Description
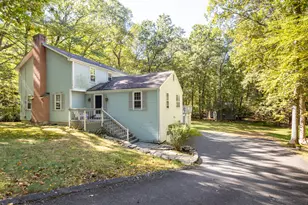
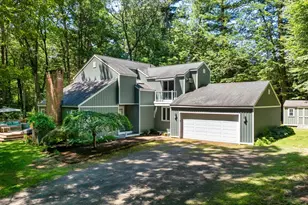
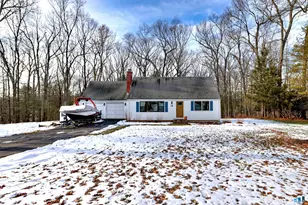
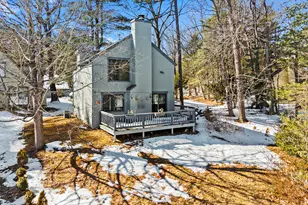
Welcome home to this meticulously maintained 2786 square foot Colonial. This nicely landscaped home, settled on 1.63 acres offers a professionally installed paver patio walkway leading to the front door. Enter this home and enjoy gleaming hardwood floors throughout the downstairs. The updated kitchen offers stainless steel appliances, granite counters, center island, plenty of cherry cabinets and recessed cans. The natural light provided by the sky light and French doors are sure to please. Warming the vaulted ceiling in the dining room is a wood burning fireplace along with a myriad of windows. The living room is adorned with crown molding and chair rail. The oversized family room with crown molding, ceiling fan, fireplace and built in cabinets adds style and charm. Settle into the carpeted den that opens up to a 3 season room perfect for entertaining on cooler nights. Master suite features crown molding, his and her closets, updated full bath with double vanity. Three additional bedrooms have crown molding and hardwood floors. Visit the finished basement with fireplace perfect for playroom. Oversized deck offers a tranquil setting and plenty of space for backyard entertaining.
Full Property Details
Full Property Details for 75 Blue Ridge Dr
General
- Sold For: $425,000
- Taxes: $10,413 (July 2021-June 2022)
- Status: Closed
- Type: Single Family
- Source: SMARTMLS
- MLS ID: 170436424
- Added to Site: 1, 718 day(s) ago
Interior
- Number of Rooms: 10
- Interior Features: Auto Garage Door Opener, Cable - Available, Open Floor Plan
- Appliances: Microwave, Refrigerator, Dishwasher, Disposal, Washer, Dryer
Rooms
Bathrooms
- Total Bathrooms: 3
- Full Bathrooms: 2
- Half Bathrooms: 1
Bedrooms
- Total Bedrooms: 4
- Primary Bedroom: Master Bedroom - Full Bath, 16.00 x 11.00, Upper
- Bedroom 1: Bedroom - Hardwood Floor, 12.00 x 12.00, Upper
- Bedroom 2: Bedroom - Hardwood Floor, 13.00 x 12.00, Upper
- Bedroom 3: Bedroom - Hardwood Floor, 14.00 x 12.00, Upper
Other Rooms
- Living Room: Living Room - Built-Ins, Ceiling Fan, Fireplace, Hardwood Floor, 27.00 x 15.00, Main
- Family Room: Family Room - Fireplace, Hardwood Floor, Vaulted Ceiling, 17.00 x 14.00, Main
- Kitchen: Kitchen - Breakfast Bar, Granite Counters, Hardwood Floor, Island, Remodeled, Skylight, 19.00 x 14.00, Main
- Dining Room: Dining Room - Hardwood Floor, 14.00 x 13.00, Main
Additional Information
- Shared Amenities: None
Exterior
- Exterior Features: Deck, Garden Area, Porch-Enclosed
- Color: Gray
Parking
- Garage: Yes
- Attached garage: Yes
- Garage Spaces: 2
- Parking: Attached Garage
- Garage Description: Attached Garage
Location
- County: Hartford
- Driving Directions: Rt 10 to Blue Ridge Drive
School Information
- Elementary School: Latimer Lane
- Middle School: Henry James
- High School: Simsbury
Heating & Cooling
- Cooling Type: None
- Heating Type: Baseboard, Oil
- Heating Fuel: Oil
- Water Heater: Domestic
Utilities
- Sewer: Public Sewer Connected
- Water: Private Well
Structural Information
- Architectural Style: Colonial
- Construction Status: No/Resale
- Exterior Const.: Frame, Wood
- Basement Desc.: Full, Partially Finished
- Roof: Fiberglass Shingle
- Attic: Yes
- Square Feet: 2,786
- Year Built: 1960
Lot Features
- Lot Size (Acres): 1.63
- Driveway/Sidewalk: Asphalt
- Zoning: R-40
- Lot Description: Lightly Wooded, Professionally Landscaped
Financial Considerations
- Assessment Amount: $269,560
- Tax Amount: $10,413
- Tax Year: July 2021-June 2022
Disclosures and Reports
- Property ID: 696549
Get Pre-Approved Today
Schools
Schools serving 75 Blue Ridge Dr
School District:Simsbury School District
| Name | Grades | Distance |
|---|---|---|
Latimer Lane School 33 Mountain View Rd., Simsbury, CT 06089 | K-6 | 1.7 mi |
Henry James Memorial School 155 Firetown Road, Simsbury, CT 06070 | 7-8 | 4.5 mi |
Simsbury High School 34 Farms Village Road, Simsbury, CT 06070 | 9-12 | 3.5 mi |
Disclaimer:
School attendance boundaries provided by ATTOM Data Solutions and are for reference only. Contact the school directly to verify enrollment eligibility.
Price & Sales History for 75 Blue Ridge Dr
Date
Details
Price
Change
Source
11/24/2021
Sold
$425,000
-5.53%
MLS
9/22/2021
Price Reduced
$449,900
-4.26%
MLS
9/09/2021
Listed
$469,900
—
MLS
Disclaimer: Historical sales information is derived from public records provided by the county offices. Information is not guaranteed and should be independently verified.
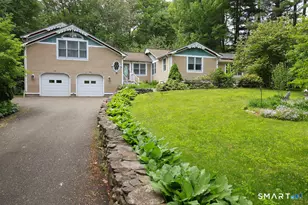
75 Blue Ridge Drive, Simsbury, CT 06070 (MLS# 170436424) is a Single Family property that was sold at $425,000 on November 24, 2021. This property was listed by Brian Burke from our West Hartford Office.Want to learn more about 75 Blue Ridge Drive? Do you have questions about finding other Single Family real estate for sale in Simsbury? You can browse all Simsbury real estate or contact a Coldwell Banker agent to request more information.