This is a carousel with tiles that activate property listing cards. Use the previous and next buttons to navigate.
1/1
$365,000
This is a carousel with tiles that activate property listing cards. Use the previous and next buttons to navigate.
1/1
Property Description
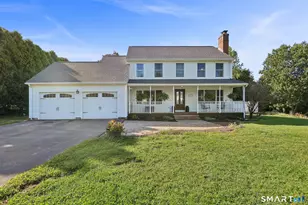
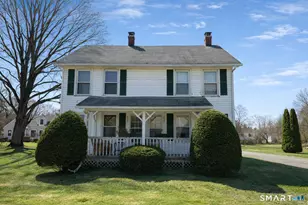
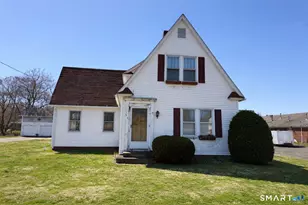
REDUCED!!!! Welcome to this distinctive property showcasing a grand open foyer with front and back staircases. This spacious home offers 5 bedrooms-some with built-ins and walk-in closets-plus 3 full baths and 1 half bath. Beautiful hardwood floors flow throughout, enhanced by accent lighting on the main floor and in the primary suite. The main level includes a laundry room with built-ins, a whole-house fan, and a built-in intercom system for convenience. Additional highlights include a cedar closet in the basement, 200-amp service, central vacuum, and a stairlift providing easy access between floors. Enjoy both front and back porches, a 2-car garage with additional storage above, and 1.9 acres backed up to the woods with welcoming entrance driveway lights. Practical upgrades include dual septic with risers, Leaf Guard gutter covers with a lifetime guarantee, and a chandelier as a striking focal point in the living room. This property blends elegance and function-ready to welcome its next owners. Home to be sold AS-IS.
Full Property Details
Full Property Details for 1000 Main St
General
- Sold For: $365,000
- Taxes: (July 2025-June 2026)
- Status: Closed
- Type: Single Family
- Source: SMARTMLS
- MLS ID: 24160561
- Added to Site: 157 day(s) ago
Interior
- Number of Rooms: 11
- Interior Features: Intercom
- Fireplace: Yes
- Number of Fireplaces: 2
- Appliances: Electric Range, Refrigerator, Dishwasher, Washer, Electric Dryer
Rooms
Bathrooms
- Total Bathrooms: 4
- Full Bathrooms: 3
- Half Bathrooms: 1
- Full Bath: Stall Shower, Main
- Partial Bath: Main
Bedrooms
- Total Bedrooms: 5
- Primary Bedroom: Primary Bedroom - Balcony/Deck, Bedroom Suite, Ceiling Fan, Sliders, Walk-In Closet, Hardwood Floor, Upper
- Bedroom 1: Bedroom - Ceiling Fan, Hardwood Floor, Upper
- Bedroom 2: Bedroom - Ceiling Fan, Hardwood Floor, Upper
- Bedroom 3: Bedroom - Ceiling Fan, Sliders, Hardwood Floor, Upper
- Bedroom 4: Bedroom - Balcony/Deck, Ceiling Fan, Sliders, Hardwood Floor, Upper
Other Rooms
- Living Room: Living Room - Bay/Bow Window, Fireplace, Hardwood Floor, Main
- Eat In Kitchen: Eat-In Kitchen - Ceiling Fan, Double-Sink, Main
- Dining Room: Dining Room - Bay/Bow Window, Wall/Wall Carpet, Main
- Office: Office - Book Shelves, Wall/Wall Carpet, Main
- Game room: Yes
- Game Room: Rec/Play Room - Dry Bar, Fireplace, Wall/Wall Carpet, Lower
- Rec Room: Dry Bar, Fireplace, Wall/Wall Carpet, Lower
- Other Room 1: Other - Vinyl Floor, Main
Exterior
- Color: White
Parking
- Garage: Yes
- Attached garage: Yes
- Garage Spaces: 2
- Total Spaces: 10
- Parking: Attached Garage, Paved, Driveway
Location
- County: Tolland
- Neighborhood: North Somers
- Driving Directions: Route 190 East to Somers. House is on the right.
School Information
- Elementary School: Per Board of Ed
- Middle School: Per Board of Ed
- Intermediate School: Per Board of Ed
- High School: Per Board of Ed
Community
- Community Name: North Somers
Heating & Cooling
- Cooling Type: Window Unit
- Heating Type: Baseboard, Bottle Gas
- Heating Fuel: Bottle Gas
- Water Heater: Natural Gas, Tank Size Unknown
Utilities
- Sewer: Septic
- Water: Private Well
Structural Information
- Architectural Style: Colonial
- Construction Status: No/Resale
- Exterior Const.: Aluminum
- Basement Desc.: Full, Partially Finished
- Roof: Other
- Attic: Yes
- Disability Access: Chair Lift
- Square Feet: 4,782
- Above Ground: 3,188 Sq. Ft.
- Below Ground: 1,594 Sq. Ft.
- Year Built: 1968
Lot Features
- Lot Size (Acres): 1.9
- Driveway/Sidewalk: Private, Paved
- Zoning: A-1
- Lot Description: Sloping Lot
Financial Considerations
- Assessment Amount: $223,000
- Tax Year: July 2025-June 2026
Disclosures and Reports
- Property ID: 1636789
Listed and Sold by Realty One Group Cutting Edge, Cynthia Smith

Get Pre-Approved Today
Schools
Schools serving 1000 Main St
School District:Somers School District
| Name | Grades | Distance |
|---|---|---|
Somers Elementary School 4 Vision Boulevard, Somers, CT 06071 | PK-5 | 2.7 mi |
Mabelle B. Avery Middle School 1 Vision Boulevard, Somers, CT 06071 | 6-8 | 2.6 mi |
Somers High School 5 Vision Boulevard, Somers, CT 06071 | 9-12 | 2.5 mi |
Disclaimer:
School attendance boundaries provided by ATTOM Data Solutions and are for reference only. Contact the school directly to verify enrollment eligibility.
Price & Sales History for 1000 Main St
Date
Details
Price
Change
Source
8/14/2026
Sold
$365,000
-14.92%
MLS
6/08/2026
Price Reduced
$429,000
-4.65%
MLS
5/20/2026
Price Reduced
$449,900
-4.07%
MLS
5/13/2026
Price Reduced
$469,000
-4.27%
MLS
3/20/2026
Listed
$489,900
—
MLS
Disclaimer: Historical sales information is derived from public records provided by the county offices. Information is not guaranteed and should be independently verified.
1000 Main Street, Somers, CT 06071 (MLS# 24160561) is a Single Family property that was sold at $365,000 on August 14, 2026. Want to learn more about 1000 Main Street? Do you have questions about finding other Single Family real estate for sale in Somers? You can browse all Somers real estate or contact a Coldwell Banker agent to request more information.