This is a carousel with tiles that activate property listing cards. Use the previous and next buttons to navigate.
1/1
$350,000
This is a carousel with tiles that activate property listing cards. Use the previous and next buttons to navigate.
1/1
Property Description
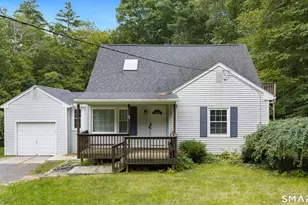
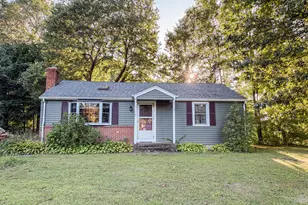
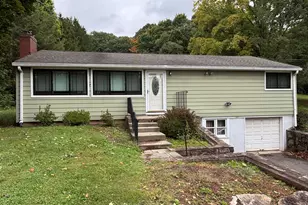
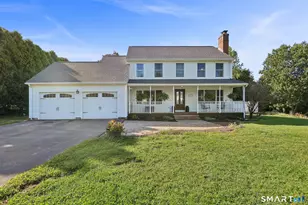
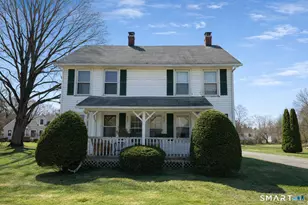
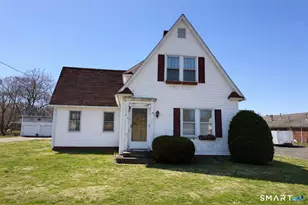
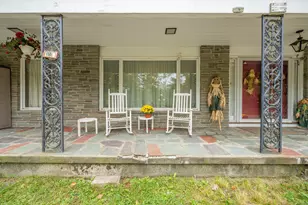
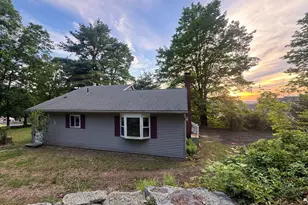
Need room to roam and privacy? Then come check out this 5 bedroom 3 full & 1/2 bathroom... 4140 SQ FT home that is backed to woods. Hard wood flooring in living room, dining area and dining room. The kitchen has granite counters and back splash installed. Other great features are... first floor laundry, windows, deck, roof, vinyl siding and septic system installed in 2006. This wonderful home offers an open floor plan, with large rooms and dual staircases to the second floor. The property is priced to reflect modifications to complete projects, The Central A/C is not currently functioning but the duct-work is in place. come check it out for yourself you will be glad you did and welcome home :)
Full Property Details
Full Property Details for 144 Mountain View Rd
General
- Sold For: $350,000
- Taxes: (July 2025-June 2026)
- Status: Closed
- Type: Single Family
- Source: SMARTMLS
- MLS ID: 24189706
- Added to Site: 92 day(s) ago
Interior
- Number of Rooms: 10
- Interior Features: Cable - Pre-wired
- Fireplace: Yes
- Number of Fireplaces: 1
- Appliances: Dishwasher
Rooms
Bathrooms
- Total Bathrooms: 4
- Full Bathrooms: 3
- Half Bathrooms: 1
Bedrooms
- Total Bedrooms: 5
- Primary Bedroom: Primary Bedroom, Main
- Bedroom 1: Bedroom, Lower
- Bedroom 2: Bedroom, Main
- Bedroom 3: Bedroom, Upper
- Bedroom 4: Bedroom, Upper
Other Rooms
- Living Room: Living Room, Main
- Dining Room: Dining Room, Main
- Laundry: Main Level
Exterior
- Exterior Features: Shed, Deck, Gutters, Patio
- Color: Beige
Location
- County: Tolland
- Neighborhood: North Somers
- Driving Directions: Rt 83 to Mountain View
School Information
- Elementary School: Somers
- Middle School: Per Board of Ed
- Intermediate School: Per Board of Ed
- High School: Per Board of Ed
Community
- Community Name: North Somers
Heating & Cooling
- Cooling Type: Window Unit
- Heating Type: Hot Air, Electric, Oil
- Heating Fuel: Electric, Oil
- Water Heater: Oil, Electric, Domestic
Utilities
- Sewer: Septic
- Water: Private Well
Structural Information
- Architectural Style: Cape Cod
- Construction Status: No/Resale
- Exterior Const.: Vinyl Siding
- Basement Desc.: Crawl Space
- Roof: Asphalt Shingle
- Attic: Yes
- Square Feet: 4,140
- Above Ground: 4,140 Sq. Ft.
- Year Built: 1900
Lot Features
- Lot Size (Acres): 0.58
- Zoning: A-1
- Lot Description: Level Lot, Open Lot
Financial Considerations
- Assessment Amount: $231,000
- Tax Year: July 2025-June 2026
Disclosures and Reports
- Exclusions: Please see Inclusion/Exclusion
- Property ID: 1637069
Get Pre-Approved Today
Schools
Schools serving 144 Mountain View Rd
School District:Somers School District
| Name | Grades | Distance |
|---|---|---|
Somers Elementary School 4 Vision Boulevard, Somers, CT 06071 | PK-5 | 1.7 mi |
Mabelle B. Avery Middle School 1 Vision Boulevard, Somers, CT 06071 | 6-8 | 1.7 mi |
Somers High School 5 Vision Boulevard, Somers, CT 06071 | 9-12 | 1.5 mi |
Disclaimer:
School attendance boundaries provided by ATTOM Data Solutions and are for reference only. Contact the school directly to verify enrollment eligibility.
Price & Sales History for 144 Mountain View Rd
Date
Details
Price
Change
Source
10/02/2026
Sold
$350,000
-12.48%
MLS
8/13/2026
Price Reduced
$399,900
-15.79%
MLS
7/08/2026
Listed
$474,900
—
MLS
Disclaimer: Historical sales information is derived from public records provided by the county offices. Information is not guaranteed and should be independently verified.
144 Mountain View Road, Somers, CT 06071 (MLS# 24189706) is a Single Family property that was sold at $350,000 on October 02, 2026. This property was listed by Donald Maloney from our South Windsor Office.Want to learn more about 144 Mountain View Road? Do you have questions about finding other Single Family real estate for sale in Somers? You can browse all Somers real estate or contact a Coldwell Banker agent to request more information.