This is a carousel with tiles that activate property listing cards. Use the previous and next buttons to navigate.
1/1
$579,900
This is a carousel with tiles that activate property listing cards. Use the previous and next buttons to navigate.
1/1
Property Description
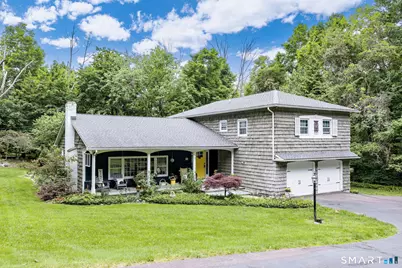
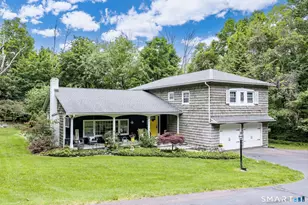
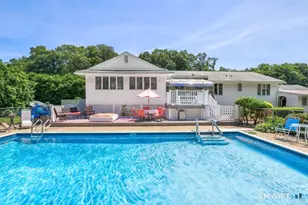
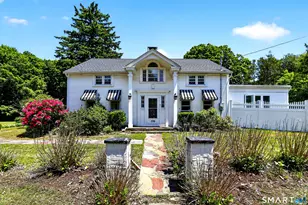
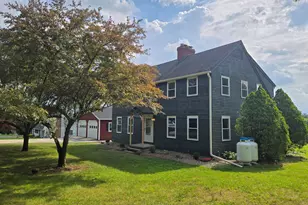
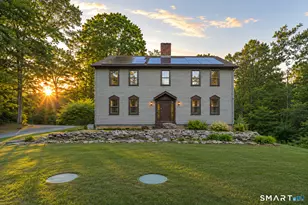
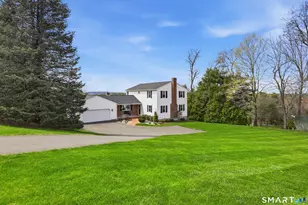
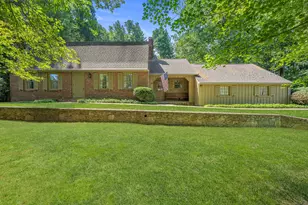
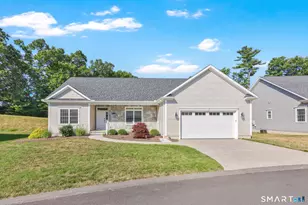
Tucked at the edge of the woods on just over an acre, this gracious 5-bedroom colonial feels like a private retreat-quiet, welcoming, and thoughtfully designed for the rhythm of everyday living. A covered front porch sets the tone, while inside, soaring ceilings, rich hardwood floors, detailed millwork, and natural light create spaces that feel both expansive and warm. At the heart of the home, the eat-in kitchen blends function and charm with an apron-front sink, 5-burner gas cooktop with exterior-vented hood, wall oven, French door refrigerator, and a Dutch door opening directly to the patio and peaceful backyard beyond. Outside, a Klotter Farms pergola and adjacent hot tub create an inviting setting for slow mornings, summer dinners, or evenings under the stars. The dramatic living room-with its striking ceiling height, built-ins, and wood-burning fireplace-offers the perfect balance of grandeur and comfort. A formal dining room, family room with fireplace, sunroom with gas stove, first-floor bedroom, and laundry add flexibility and ease to the main level. Upstairs, the serene primary suite features hardwood floors, generous closets, ceiling fan, and an ensuite bath, while three additional bedrooms and a full bath provide room for family, guests, or work-from-home needs. Private, spacious, and effortlessly livable, this is a home designed for both gathering and retreat.
Full Property Details
Full Property Details for 64 Parker Rd
General
- Sold For: $579,900
- Taxes: (July 2025-June 2026)
- Status: Closed
- Type: Single Family
- Source: SMARTMLS
- MLS ID: 24177158
- Added to Site: 141 day(s) ago
Interior
- Number of Rooms: 10
- Interior Features: Auto Garage Door Opener
- Fireplace: Yes
- Number of Fireplaces: 2
- Appliances: Gas Cooktop, Wall Oven, Microwave, Range Hood, Refrigerator, Icemaker, Dishwasher, Disposal, Washer, Electric Dryer, Wine Chiller
Rooms
Bathrooms
- Total Bathrooms: 3
- Full Bathrooms: 3
Bedrooms
- Total Bedrooms: 5
- Primary Bedroom: Primary Bedroom - Cedar Closet, Ceiling Fan, Full Bath, Whirlpool Tub, Hardwood Floor, Upper
- Bedroom 1: Bedroom - Hardwood Floor, Main
- Bedroom 2: Bedroom - Hardwood Floor, Upper
- Bedroom 3: Bedroom - Hardwood Floor, Upper
- Bedroom 4: Bedroom - Hardwood Floor, Upper
Other Rooms
- Living Room: Living Room - 9 ft+ Ceilings, Built-Ins, Fireplace, Sunken, Hardwood Floor, Main
- Family Room: Family Room - Fireplace, French Doors, Hardwood Floor, Main
- Dining Room: Dining Room - French Doors, Hardwood Floor, Main
- Laundry: Main Level
Exterior
- Exterior Features: Shed, Gazebo, Deck, Garden Area, Hot Tub, Patio
- Color: Brown
Parking
- Garage: Yes
- Attached garage: Yes
- Garage Spaces: 2
- Total Spaces: 6
- Parking: Attached Garage, Driveway
Location
- County: Tolland
- Driving Directions: Route 83 to Parker. House is on the right, just beyond Suncrest Drive
School Information
- Elementary School: Somers
- Middle School: Avery
- High School: Somers
Heating & Cooling
- Cooling Type: Split System
- Heating Type: Steam, Oil
- Heating Fuel: Oil
- Water Heater: Electric, Upright Tank
Utilities
- Sewer: Septic
- Water: Private Well
Structural Information
- Architectural Style: Colonial, Split Level
- Construction Status: No/Resale
- Exterior Const.: Shingle, Cedar, Wood
- Basement Desc.: Partial, Partial With Hatchway
- Roof: Asphalt Shingle
- Attic: Yes
- Disability Access: Accessible Bath
- Square Feet: 2,632
- Above Ground: 2,632 Sq. Ft.
- Year Built: 1962
Lot Features
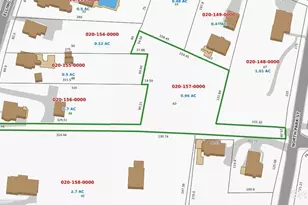
- Lot Size (Acres): 1.02
- Driveway/Sidewalk: Circular
- Zoning: A
- Lot Description: Lightly Wooded, Sloping Lot
Financial Considerations
- Assessment Amount: $224,000
- Tax Year: July 2025-June 2026
Disclosures and Reports
- Exclusions: Kitchen Island is a furniture piece
- Property ID: 1637220
Listed by William Raveis Real Estate, Margie Berg and William Raveis Real Estate, Anita Taylor
Sold by Real Broker CT, LLC, Keely Smith

Get Pre-Approved Today
Schools
Schools serving 64 Parker Rd
School District:Somers School District
| Name | Grades | Distance |
|---|---|---|
Somers Elementary School 4 Vision Boulevard, Somers, CT 06071 | PK-5 | 1.6 mi |
Mabelle B. Avery Middle School 1 Vision Boulevard, Somers, CT 06071 | 6-8 | 1.7 mi |
Somers High School 5 Vision Boulevard, Somers, CT 06071 | 9-12 | 1.5 mi |
Disclaimer:
School attendance boundaries provided by ATTOM Data Solutions and are for reference only. Contact the school directly to verify enrollment eligibility.
Price & Sales History for 64 Parker Rd
Date
Details
Price
Change
Source
9/10/2026
Sold
$579,900
1.92%
MLS
6/11/2026
Price Reduced
$569,000
-5.15%
MLS
5/22/2026
Listed
$599,900
—
MLS
Disclaimer: Historical sales information is derived from public records provided by the county offices. Information is not guaranteed and should be independently verified.
64 Parker Road, Somers, CT 06071 (MLS# 24177158) is a Single Family property that was sold at $579,900 on September 10, 2026. Want to learn more about 64 Parker Road? Do you have questions about finding other Single Family real estate for sale in Somers? You can browse all Somers real estate or contact a Coldwell Banker agent to request more information.