This is a carousel with tiles that activate property listing cards. Use the previous and next buttons to navigate.
1/36
$439,000
This is a carousel with tiles that activate property listing cards. Use the previous and next buttons to navigate.
1/36
Property Description
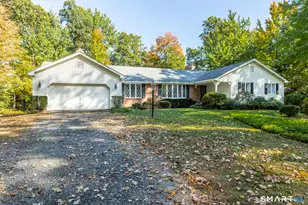
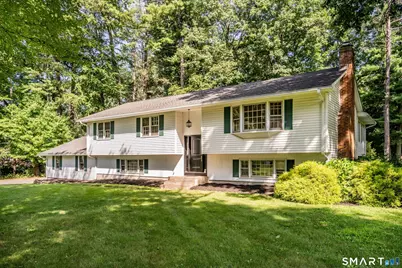
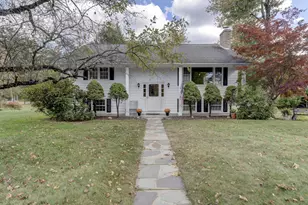
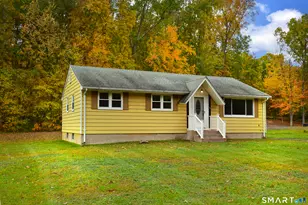
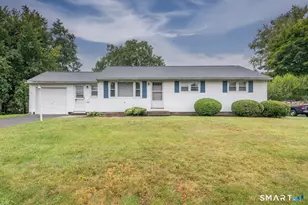
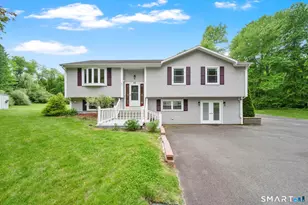
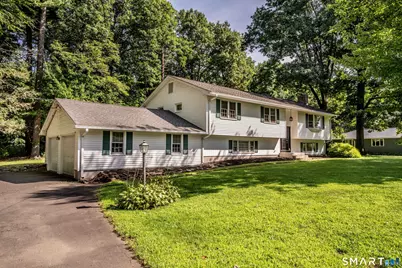
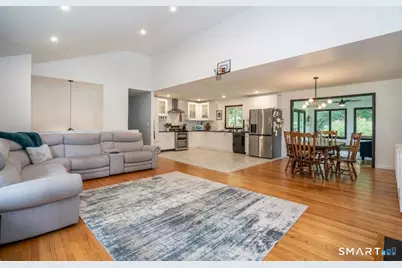
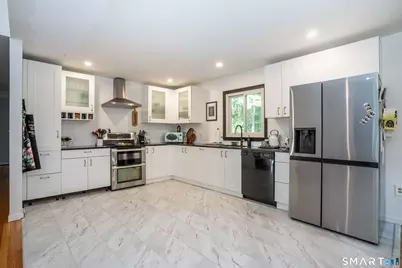
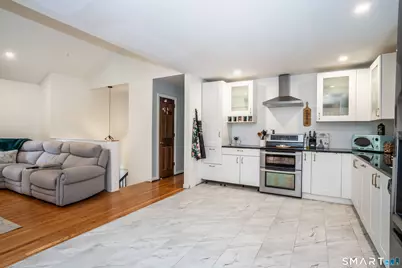
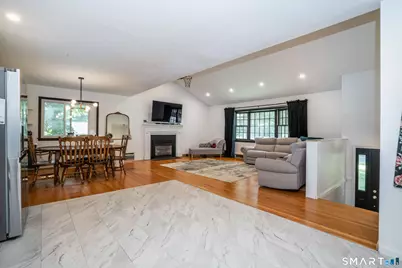
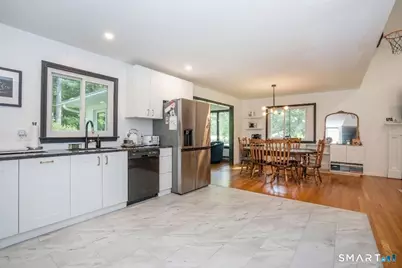
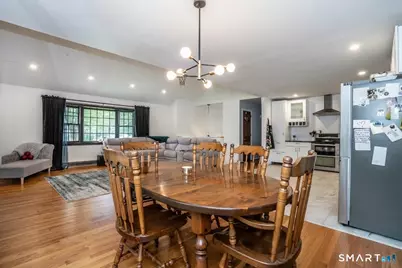
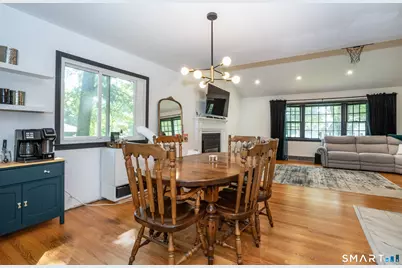
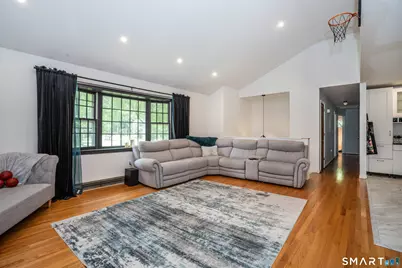
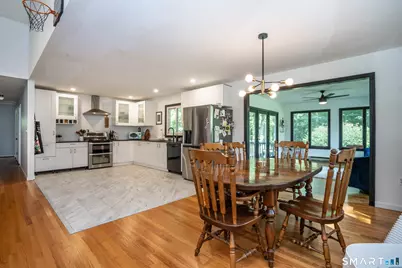
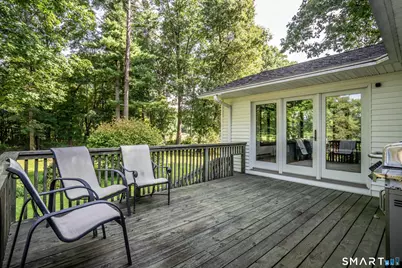
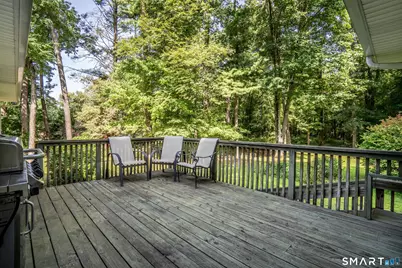
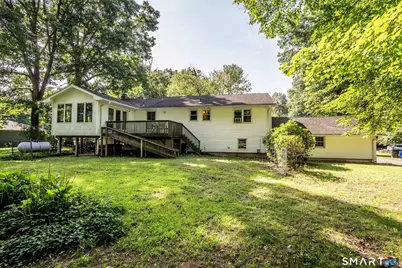
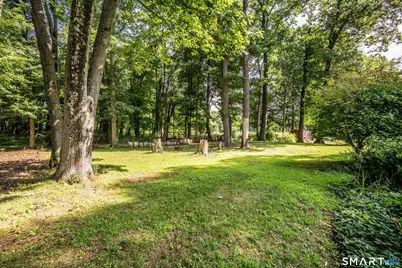
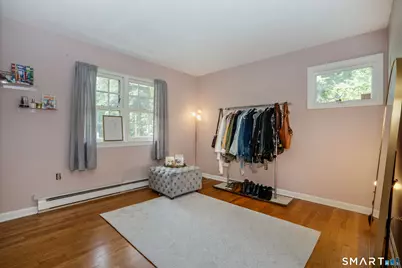
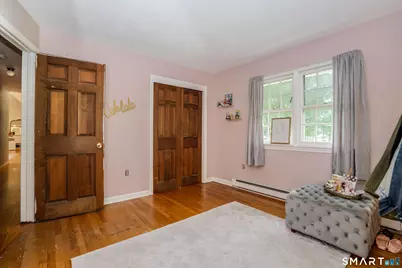
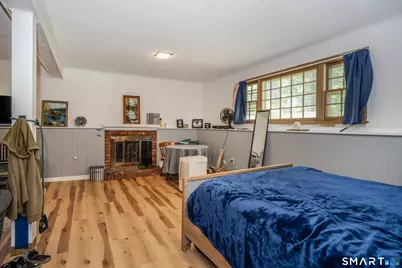
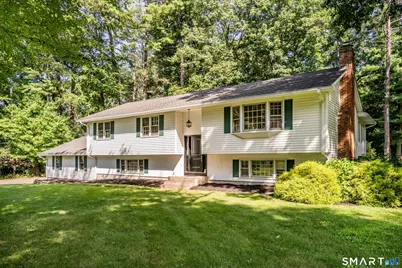
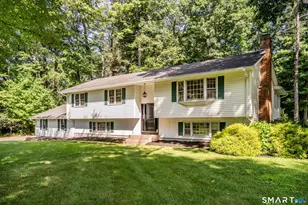
Thoughtfully updated and versatile, this spacious raised ranch is nestled in a quiet Somers neighborhood on just under an acre. The main level offers a comfortable open-concept living and dining area, with a den just off the main living space and a propane Fireplace. The remodeled kitchen and updated full bath bring a fresh, modern feel, while the beautiful hardwood floors add warmth and character throughout. With 3 bedrooms and 3 full baths, there is plenty of room for family and guests. The home's layout also offers flexibility with spaces that can easily adapt as your needs change. The finished walk-out lower level, complete with its own full bath. This space offers excellent potential for an in-law apartment or separate living area, while also providing wonderful options for extended family, guests, a home office, or recreation space Outside, you can enjoy the deck overlooking the nearly one-acre property, with a shed for additional storage. The 2+ car garage provides even more room for vehicles, hobbies, equipment, and everyday storage. Much of the important updating has already been thoughtfully completed, allowing the next owner to enjoy the home as it is while still having the opportunity to add their own personal touches over time.
Full Property Details
Full Property Details for 70 Blue Ridge Dr
General
- Price: $439,000
- Taxes: (July 2025-June 2026)
- Status: Under Contract
- Type: Single Family
- Source: SMARTMLS
- MLS ID: 24200643
- Updated: 9/19/2026
- Added to Site: 47 day(s) ago
Interior
- Number of Rooms: 9
- Rooms/Areas: Laundry Room
- Interior Features: Auto Garage Door Opener, Open Floor Plan
- Fireplace: Yes
- Number of Fireplaces: 2
- Appliances: Oven/Range, Refrigerator, Dishwasher
Rooms
Bathrooms
- Total Bathrooms: 3
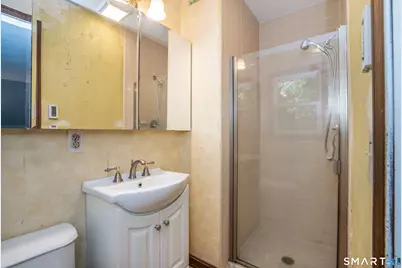
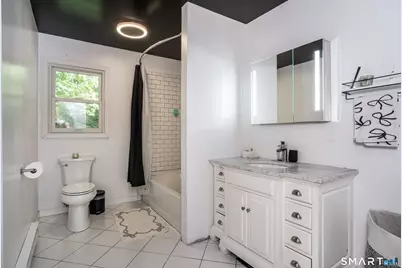
- Full Bathrooms: 3
Bedrooms
- Total Bedrooms: 3
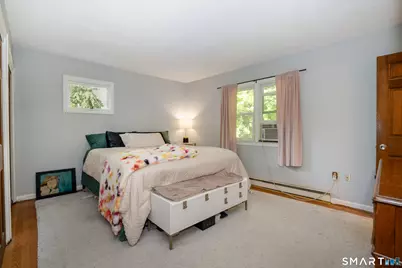
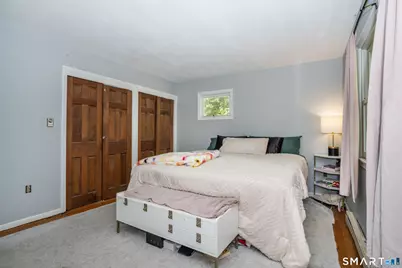
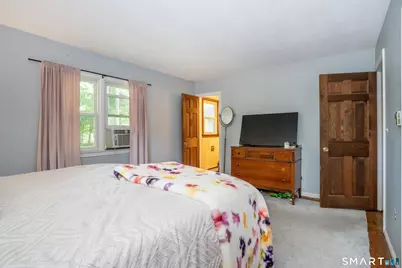
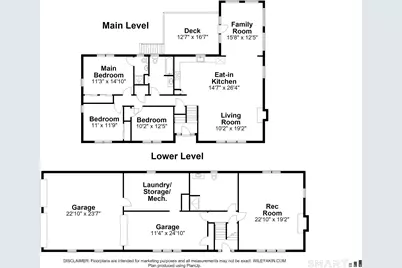
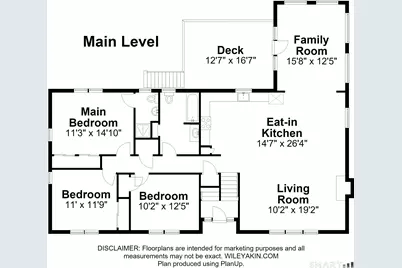
- Primary Bedroom: Primary Bedroom - Full Bath, Hardwood Floor, 14.1 x 11.3, Main
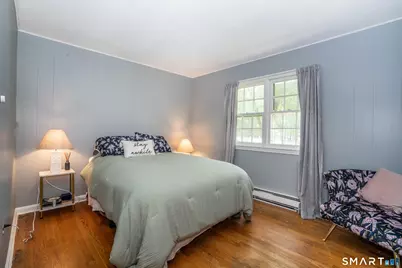
- Bedroom 1: Bedroom - Hardwood Floor, 11.9 x 11, Main
- Bedroom 2: Bedroom - Hardwood Floor, 12.5 x 10.2, Main
Other Rooms
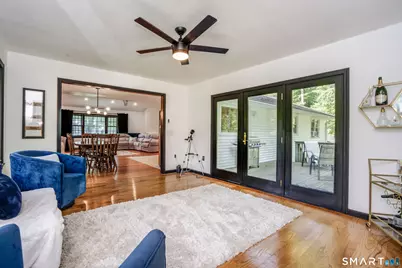
- Living Room: Living Room - Vaulted Ceiling, Combination Liv/Din Rm, Gas Log Fireplace, Hardwood Floor, 19.2 x 10.2, Main
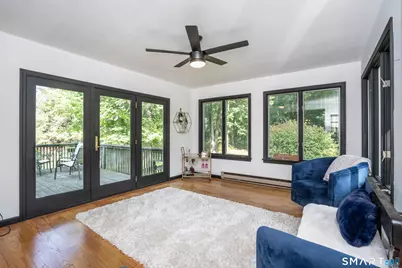
- Family Room: Family Room - Balcony/Deck, Ceiling Fan, French Doors, Hardwood Floor, 15.8 x 12.5, Main
- Dining Room: Dining Room - Hardwood Floor, Main
- Game room: Yes
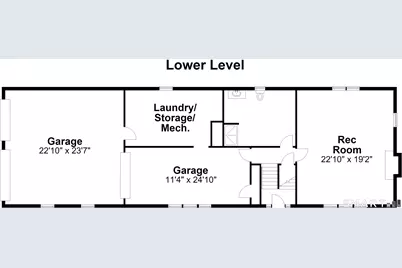
- Game Room: Rec/Play Room - Fireplace, Laminate Floor, 22.1 x 19.2, Lower
- Rec Room: Fireplace, Laminate Floor, 22.1 x 19.2, Lower
- Laundry: Lower Level
Exterior
- Exterior Features: Shed, Deck
- Color: White
Parking
- Garage: Yes
- Attached garage: Yes
- Garage Spaces: 3
- Parking: Attached Garage
Location
- County: Tolland
- Driving Directions: Moody Road to Blue Ridge
School Information
- Elementary School: Somers
- High School: Somers
Heating & Cooling
- Cooling Type: Window Unit
- Heating Type: Baseboard, Electric
- Heating Fuel: Electric
- Water Heater: Electric, Tank Size Unknown
Utilities
- Sewer: Septic
- Water: Private Well
Structural Information
- Architectural Style: Raised Ranch
- Construction Status: No/Resale
- Exterior Const.: Vinyl Siding
- Basement Desc.: Full, Heated, Garage Access, Partially Finished
- Roof: Asphalt Shingle
- Attic: Yes
- Square Feet: 2,077
- Above Ground: 1,602 Sq. Ft.
- Below Ground: 475 Sq. Ft.
- Year Built: 1968
Lot Features
- Lot Size (Acres): 0.94
- Zoning: A-1
- Lot Description: Lightly Wooded, Treed, Level Lot
Financial Considerations
- Assessment Amount: $186,900
- Tax Year: July 2025-June 2026
Disclosures and Reports
- Property ID: 1635294
Listed by Berkshire Hathaway NE Prop., Sasha Dagnall
Get Pre-Approved Today
Schools
Schools serving 70 Blue Ridge Dr
School District:Somers School District
| Name | Grades | Distance |
|---|---|---|
Somers Elementary School 4 Vision Boulevard, Somers, CT 06071 | PK-5 | 2.9 mi |
Mabelle B. Avery Middle School 1 Vision Boulevard, Somers, CT 06071 | 6-8 | 2.8 mi |
Somers High School 5 Vision Boulevard, Somers, CT 06071 | 9-12 | 3 mi |
Disclaimer:
School attendance boundaries provided by ATTOM Data Solutions and are for reference only. Contact the school directly to verify enrollment eligibility.
Price & Sales History for 70 Blue Ridge Dr
Date
Details
Price
Change
Source
9/03/2026
Listed
$439,000
—
MLS
Disclaimer: Historical sales information is derived from public records provided by the county offices. Information is not guaranteed and should be independently verified.

Tax History
Tax History for 70 Blue Ridge Dr
Year
Property Taxes
Change
Tax Assessment
Change
2025
$5,646
4%
$186,900
—
2023
$5,413
2%
$186,900
—
2023
$5,291
3%
$186,900
—
2022
$5,151
3%
$186,900
—
2021
$4,983
—
$186,900
2%
2020
$5,000
6%
$182,700
6%
2019
$4,727
—
$172,700
—
2018
$4,727
7%
$172,700
—
2017
$4,399
5%
$172,700
—
2016
$4,183
-2%
$172,700
-5%
2015
$4,267
—
$182,600
—
2014
$4,267
—
$182,600
—
2011
$4,267
—
$182,600
—
Disclaimer: Historical tax information is derived from public records provided by the county offices. Information is not guaranteed and should be independently verified.
Estimate the Cost
Estimate the Cost for 70 Blue Ridge Dr
70 Blue Ridge Drive, Somers, CT 06071 (MLS# 24200643) is a Single Family property with 3 bedrooms and 3 full bathrooms. 70 Blue Ridge Drive is currently listed for $439,000 and was received on August 31, 2026. Want to learn more about 70 Blue Ridge Drive? Do you have questions about finding other Single Family real estate for sale in Somers? You can browse all Somers real estate or contact a Coldwell Banker agent to request more information.