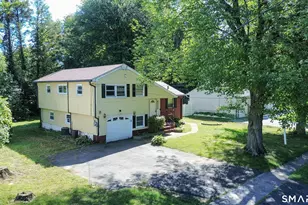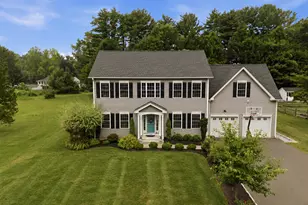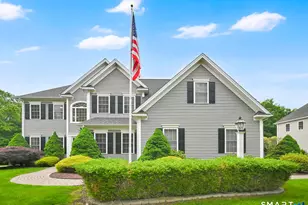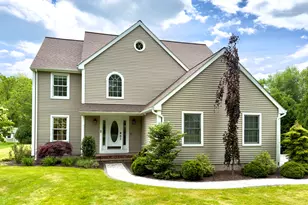

This is a carousel with tiles that activate property listing cards. Use the previous and next buttons to navigate.
1/1
$770,000
This is a carousel with tiles that activate property listing cards. Use the previous and next buttons to navigate.
1/1
Property Description
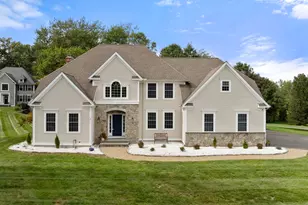
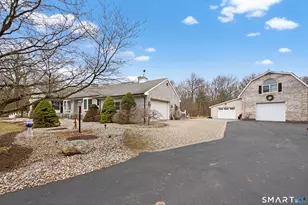
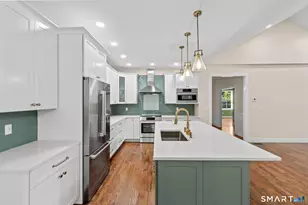
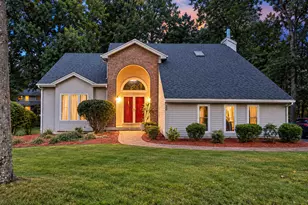
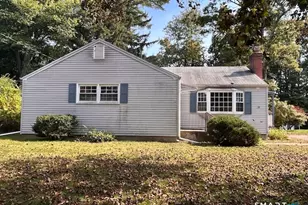
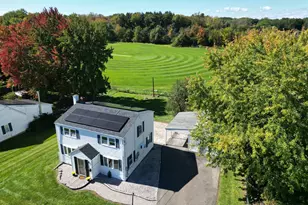
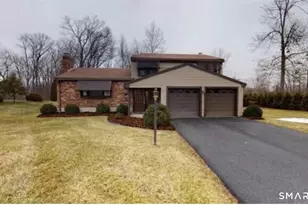
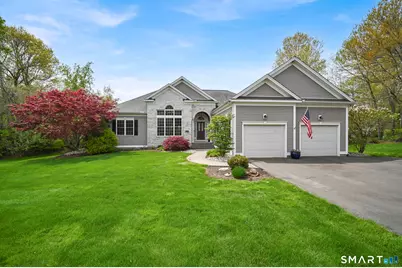
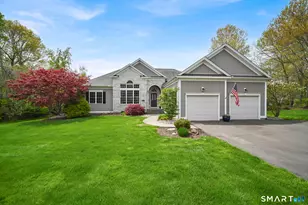
Welcome home to this sprawling custom-built ranch loaded with upgrades & superior craftsmanship. This beautiful home has hardwood floors and gorgeous windows that bring in lots of natural light. The open floor plan is perfect for entertaining and features a large living room with cathedral ceiling, gas fireplace, recessed lighting and french doors leading to the office/sunroom. The open dining room with high ceiling and Palladian window is currently used as a sitting area. Gorgeous eat-in kitchen with stainless steel appliances, granite counters, breakfast bar, gas stove, beverage refrigerator and HUGE WALK IN PANTRY. The impressive primary suite has a lovely window seat, walk in closet, hdwd floors and full bathroom with a large double vanity, jetted tub and walk in shower. FIRST FLOOR LAUNDRY. The remaining 2 bedrooms on this floor share a full bathroom. 9' Ceilings. Appoximately 800 sq/ft of additional living space in the beautifully finished walk out lower level with high ceilings, a large family room, a 4TH BEDROOM with window and full bathroom. The lovely trex deck, accessed from the kitchen and the sunroom, overlooks the fenced in back yard. CENTRAL AIR, central vac, PUBLIC WATER, PUBLIC SEWER, natural gas, underground sprinklers, generator hookup and OVERSIZED GARAGE.
Full Property Details
Full Property Details for 187 Maskel Rd
General
- Sold For: $770,000
- Taxes: (July 2025-June 2026)
- Status: Closed
- Type: Single Family
- Source: SMARTMLS
- MLS ID: 24170067
- Added to Site: 71 day(s) ago
Interior
- Number of Rooms: 8
- Interior Features: Auto Garage Door Opener, Cable - Available, Central Vacuum, Open Floor Plan
- Fireplace: Yes
- Number of Fireplaces: 1
- Appliances: Gas Range, Microwave, Refrigerator, Dishwasher, Disposal, Washer, Dryer, Wine Chiller
Rooms
Bathrooms
- Total Bathrooms: 3
- Full Bathrooms: 3
- Primary Bathroom: Primary Bath - Doubl, Main
- Full Bath: Stall Shower, Tile Floor, Lower
Bedrooms
- Total Bedrooms: 3
- Primary Bedroom: Primary Bedroom - 9 ft+ Ceilings, Ceiling Fan, Full Bath, Walk-In Closet, Hardwood Floor, Main
- Bedroom 1: Bedroom - 9 ft+ Ceilings, Book Shelves, Ceiling Fan, Wall/Wall Carpet, Main
- Bedroom 2: Bedroom - 9 ft+ Ceilings, Ceiling Fan, Wall/Wall Carpet, Main
Other Rooms
- Living Room: Living Room - Cathedral Ceiling, Gas Log Fireplace, French Doors, Hardwood Floor, Main
- Family Room: Family Room - Wall/Wall Carpet, Lower
- Kitchen: Kitchen - 9 ft+ Ceilings, Balcony/Deck, Granite Counters, Pantry, Sliders, Hardwood Floor, Main
- Dining Room: Dining Room - Palladian Window(s), Hardwood Floor, Main
- Office: Office - Cathedral Ceiling, Balcony/Deck, Ceiling Fan, Tile Floor, Main
- Laundry: Main Level
- Other Room 1: Other - Wall/Wall Carpet, Lower
Exterior
- Exterior Features: Deck, Underground Sprinkler, Patio
Parking
- Garage: Yes
- Attached garage: Yes
- Garage Spaces: 2
- Parking: Attached Garage
Location
- County: Hartford
- Driving Directions: GPS friendly
School Information
- Elementary School: Eli Terry
- High School: South Windsor
Heating & Cooling
- Cooling Type: Ceiling Fans, Central Air
- Heating Type: Hot Air, Natural Gas
- Heating Fuel: Natural Gas
- Water Heater: Natural Gas, Upright Tank
Utilities
- Sewer: Public Sewer Connected
- Water: Public Water Connected
Structural Information
- Architectural Style: Ranch
- Construction Status: No/Resale
- Exterior Const.: Vinyl Siding
- Basement Desc.: Full, Heated, Cooled, Partially Finished, Full With Walk-Out
- Roof: Asphalt Shingle
- Attic: Yes
- Square Feet: 2,413
- Above Ground: 2,413 Sq. Ft.
- Year Built: 2008
Lot Features
- Lot Size (Acres): 0.55
- Zoning: A20
- Lot Description: Fence - Partial, Cleared
Green Features
- Energy Features: Generator Ready, Thermopane Windows
Financial Considerations
- Assessment Amount: $436,300
- Tax Year: July 2025-June 2026
Disclosures and Reports
- Property ID: 2557589
Get Pre-Approved Today
Schools
Schools serving 187 Maskel Rd
School District:South Windsor School District
| Name | Grades | Distance |
|---|---|---|
Eli Terry School 569 Griffin Road, South Windsor, CT 06074 | K-5 | 0.6 mi |
Timothy Edwards School 100 Arnold Way, South Windsor, CT 06074 | 6-8 | 2.6 mi |
South Windsor High School 161 Nevers Road, South Windsor, CT 06074 | 9-12 | 1.6 mi |
Disclaimer:
School attendance boundaries provided by ATTOM Data Solutions and are for reference only. Contact the school directly to verify enrollment eligibility.
Price & Sales History for 187 Maskel Rd
Date
Details
Price
Change
Source
7/08/2026
Sold
$770,000
8.6%
MLS
5/01/2026
Listed
$709,000
—
MLS
Disclaimer: Historical sales information is derived from public records provided by the county offices. Information is not guaranteed and should be independently verified.
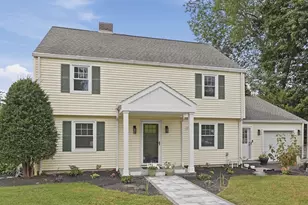
187 Maskel Road, South Windsor, CT 06074 (MLS# 24170067) is a Single Family property that was sold at $770,000 on July 08, 2026. This property was listed by Kathy Urbanetti from our Glastonbury Office.Want to learn more about 187 Maskel Road? Do you have questions about finding other Single Family real estate for sale in South Windsor? You can browse all South Windsor real estate or contact a Coldwell Banker agent to request more information.