
This is a carousel with tiles that activate property listing cards. Use the previous and next buttons to navigate.
1/1
$840,000
This is a carousel with tiles that activate property listing cards. Use the previous and next buttons to navigate.
1/1
Property Description
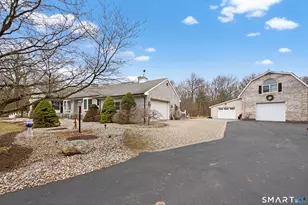
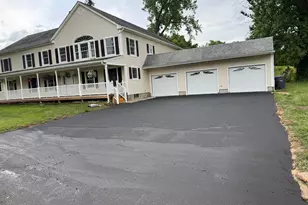
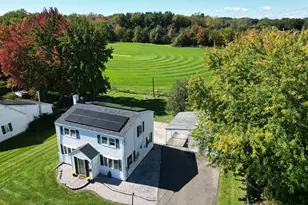
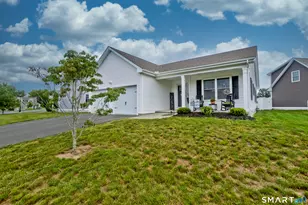
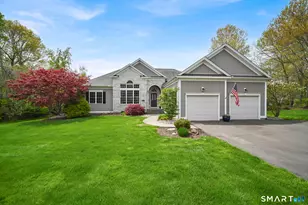
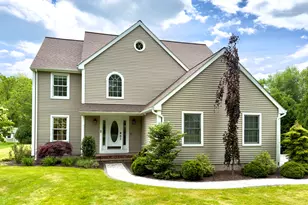
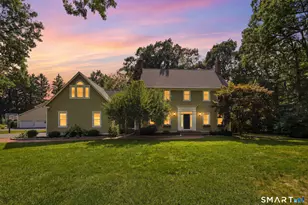
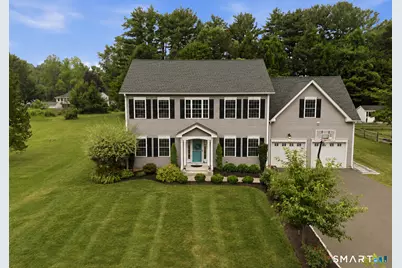
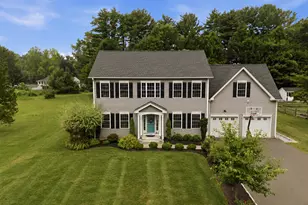
Some homes simply give you more space. This one gives you the freedom to live the way you want today while already being ready for tomorrow. Built in 2019 and expanded in 2022, this home offers 9 foot ceilings, hardwood floors throughout, abundant natural light, and a custom kitchen with soft close cabinetry, pull out drawers, granite countertops, a large island, and double pantry storage. The open layout flows from the kitchen to the living room with a gas fireplace and out to the deck, creating inviting spaces for everyday living and entertaining. Upstairs, the primary suite features a walk in closet and beautifully finished bath with custom tile, granite countertops, and double sinks, while a first floor room beside a full bath offers the flexibility of a guest bedroom, home office, or playroom. Also on the main level is a private in law suite, thoughtfully designed as its own living space and connected through the attached garage. Complete with its own kitchen, living room, oversized bedroom, laundry, full bath, half bath, private deck, and handicap accessible design, it offers exceptional flexibility for extended family, aging parents, long term guests, or whatever life may bring. A partially finished lower level adds flexible space. With everything seven years old or newer, public utilities, and a sought after neighborhood within walking distance to parks and schools, this is more than a move in ready home. It is designed to grow with you.
Full Property Details
Full Property Details for 649 Nevers Rd
General
- Sold For: $840,000
- Taxes: (July 2026-June 2027)
- Status: Closed
- Type: Single Family
- Source: SMARTMLS
- MLS ID: 24191505
- Added to Site: 49 day(s) ago
Interior
- Number of Rooms: 10
- Rooms/Areas: Bonus Room, Exercise Room, Laundry Room
- Interior Features: Auto Garage Door Opener, Open Floor Plan
- Fireplace: Yes
- Number of Fireplaces: 1
- Appliances: Gas Range, Microwave, Refrigerator, Dishwasher, Wine Chiller
Rooms
Bathrooms
- Total Bathrooms: 6
- Full Bathrooms: 4
- Half Bathrooms: 2
Bedrooms
- Total Bedrooms: 5
- Primary Bedroom: Primary Bedroom - Full Bath, Walk-In Closet, Hardwood Floor, Upper
- Primary Suite: Balcony/Deck, Bedroom Suite, Full Bath, Sliders, Main
- Bedroom 1: Bedroom - Hardwood Floor, Upper
- Bedroom 2: Bedroom - Hardwood Floor, Upper
- Bedroom 3: Bedroom - Hardwood Floor, Upper
Other Rooms
- Living Room: Living Room - Combination Liv/Din Rm, Sliders, Hardwood Floor, Main
- Great Room: Great Room - Dining Area, Half Bath, Vinyl Floor, Main
- Kitchen: Kitchen - Breakfast Bar, Granite Counters, Half Bath, Island, Pantry, Hardwood Floor, Main
- In-Law/Au Pair Suite: Yes
Exterior
- Exterior Features: Deck, Gutters, Garden Area, Lighting, Underground Sprinkler, Patio
- Color: Gray
Parking
- Garage: Yes
- Attached garage: Yes
- Garage Spaces: 1
- Parking: Attached Garage
Location
- County: Hartford
- Driving Directions: GPS Friendly
School Information
- Elementary School: Per Board of Ed
- Middle School: Per Board of Ed
- Intermediate School: Per Board of Ed
- High School: Per Board of Ed
Heating & Cooling
- Cooling Type: Central Air
- Heating Type: Hot Air, Natural Gas
- Heating Fuel: Natural Gas
- Water Heater: Domestic
Utilities
- Sewer: Public Sewer Connected
- Water: Public Water Connected
Structural Information
- Architectural Style: Colonial
- Construction Status: No/Resale
- Exterior Const.: Vinyl Siding
- Basement Desc.: Full, Sump Pump, Storage, Hatchway Access, Interior Access, Partially Finished
- Roof: Asphalt Shingle
- Attic: Yes
- Disability Access: 32" Minimum Door Widths, Accessible Bath, Bath Grab Bars, Ramps
- Square Feet: 3,168
- Above Ground: 3,168 Sq. Ft.
- Year Built: 2019
Lot Features
- Lot Size (Acres): 0.69
- Zoning: A20
- Lot Description: Lightly Wooded, Cleared, Professionally Landscaped
Green Features
- Energy Features: Programmable Thermostat
Financial Considerations
- Assessment Amount: $455,000
- Tax Year: July 2026-June 2027
Disclosures and Reports
- Property ID: 2716939
Get Pre-Approved Today
Schools
Schools serving 649 Nevers Rd
School District:South Windsor School District
| Name | Grades | Distance |
|---|---|---|
Eli Terry School 569 Griffin Road, South Windsor, CT 06074 | K-5 | 0.4 mi |
Timothy Edwards School 100 Arnold Way, South Windsor, CT 06074 | 6-8 | 2.6 mi |
South Windsor High School 161 Nevers Road, South Windsor, CT 06074 | 9-12 | 1.2 mi |
Disclaimer:
School attendance boundaries provided by ATTOM Data Solutions and are for reference only. Contact the school directly to verify enrollment eligibility.
Price & Sales History for 649 Nevers Rd
Date
Details
Price
Change
Source
8/20/2026
Sold
$840,000
5.13%
MLS
7/22/2026
Listed
$799,000
—
MLS
Disclaimer: Historical sales information is derived from public records provided by the county offices. Information is not guaranteed and should be independently verified.
649 Nevers Road, South Windsor, CT 06074 (MLS# 24191505) is a Single Family property that was sold at $840,000 on August 20, 2026. This property was sold by Danais and Gordon Team at Coldwell banker Realty from our South Windsor Office.Want to learn more about 649 Nevers Road? Do you have questions about finding other Single Family real estate for sale in South Windsor? You can browse all South Windsor real estate or contact a Coldwell Banker agent to request more information.