This is a carousel with tiles that activate property listing cards. Use the previous and next buttons to navigate.
1/1
$675,000
This is a carousel with tiles that activate property listing cards. Use the previous and next buttons to navigate.
1/1
Property Description
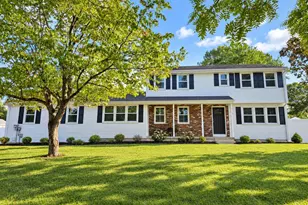
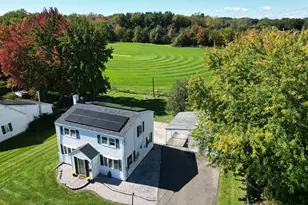
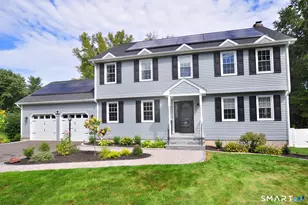
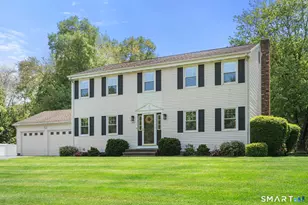
Extensively Renovated & Modernized Colonial situated on .80 acres, nearly double the land of neighboring properties. This Stunning 4 bedroom, 2 1/2 bathroom home offers a perfect blend of contemporary upgrades, smart home technology & resort-style outdoor living. All major mechanicals have been replaced or upgraded so there's nothing to do here except unpack & move-in. New flooring throughout the first floor provides a warm, hardwood-like aesthetic with modern durability. Beautifully updated kitchen showcases a center island, quartz countertops & brand-new Samsung SmartThings appliances w/ an open layout to the formal dining area making the space perfect for both everyday meals & entertainment. The generously sized living room features a dramatic bow window flooding the space with natural light across the cozy new carpeting. Anchoring the main living area in the family room, is a brick fireplace & slider doors out to a 358 sq ft deck with views of the fully fenced backyard oasis. Primary bedroom suite w/ walk-in closet, remodeled full bath: double-sinks, quartz counter & stand-up shower. The other bathrooms have been upgraded gorgeously as well. Lower Level offers ~650 sq ft of additional living space. Plus: 16x25 semi-inground pool, 12x20 Kloter Farms Shed, 20x20 asphalt basketball court, mature fruit frees, 3x7 garden space, predictive sprinkler system, smart home technology, approx 30 owned solar panels (no lease/no contract) all in a highly desireable neighborhood.
Full Property Details
Full Property Details for 196 Lefoll Blvd
General
- Sold For: $675,000
- Taxes: (July 2025-June 2026)
- Status: Closed
- Type: Single Family
- Source: SMARTMLS
- MLS ID: 24165793
- Added to Site: 48 day(s) ago
Interior
- Number of Rooms: 9
- Fireplace: Yes
- Number of Fireplaces: 1
- Appliances: Oven/Range, Refrigerator, Dishwasher, Disposal, Washer, Dryer
Rooms
Bathrooms
- Total Bathrooms: 3
- Full Bathrooms: 2
- Half Bathrooms: 1
- Full Bath: Remodeled, Quartz Counters, Double-Sink, Full Bath, Tub w/Shower, Tile Floor, Upper
- Partial Bath: Remodeled, Granite Counters, Laundry Hookup, Tile Floor, Main
Bedrooms
- Total Bedrooms: 4
- Primary Suite: Remodeled, Full Bath, Stall Shower, Walk-In Closet, Wa, 12 x 17, Upper
- Bedroom 1: Bedroom - Remodeled, Wall/Wall Carpet, 11.5 x 16.4, Upper
- Bedroom 2: Bedroom - Remodeled, Wall/Wall Carpet, 11.5 x 16.4, Upper
- Bedroom 3: Bedroom - Remodeled, Wall/Wall Carpet, 12 x 11.3, Upper
Other Rooms
- Living Room: Living Room - Remodeled, Bay/Bow Window, Wall/Wall Carpet, 12.3 x 17.8, Main
- Family Room: Family Room - Remodeled, Fireplace, Sliders, Vinyl Floor, 19.3 x 11.4, Main
- Kitchen: Kitchen - Remodeled, Quartz Counters, Island, Vinyl Floor, Main
- Dining Room: Dining Room - Remodeled, Vinyl Floor, 11 x 11.6, Main
- Game room: Yes
- Game Room: Rec/Play Room - Vinyl Floor, 18.9 x 10.6, Lower
- Rec Room: Vinyl Floor, 18.9 x 10.6, Lower
- Laundry: Main Level
Additional Information
- Pool: Yes
- Pool Description: In Ground Pool
Exterior
- Exterior Features: Shed, Fruit Trees, Porch, Deck, Gutters, Garden Area, Lighting
Parking
- Garage: Yes
- Attached garage: Yes
- Garage Spaces: 2
- Parking: Attached Garage
Location
- County: Hartford
- Driving Directions: Pleasant Valley Rd to Lefoll Blvd OR Chapel Rd to Betty Rd to Lefoll Blvd OR Clark St to Margaret Dr to Lefoll Blvd
School Information
- Elementary School: Per Board of Ed
- Middle School: Edwards
- High School: South Windsor
Heating & Cooling
- Cooling Type: Central Air
- Heating Type: Hot Water, Natural Gas
- Heating Fuel: Natural Gas
- Water Heater: Natural Gas, Tank Size Unknown
Utilities
- Sewer: Public Sewer Connected
- Water: Public Water Connected
Structural Information
- Architectural Style: Colonial
- Construction Status: No/Resale
- Exterior Const.: Vinyl Siding
- Basement Desc.: Full, Partially Finished, Full With Hatchway
- Roof: Asphalt Shingle
- Attic: Yes
- Square Feet: 2,748
- Above Ground: 2,100 Sq. Ft.
- Below Ground: 648 Sq. Ft.
- Year Built: 1983
Lot Features
- Lot Size (Acres): 0.8
- Zoning: A20OS
- Lot Description: Treed, Cleared
Financial Considerations
- Assessment Amount: $264,600
- Tax Year: July 2025-June 2026
Disclosures and Reports
- Property ID: 707758
Listed by ERA Blanchard & Rossetto, Amanda Pompa
Sold by Berkshire Hathaway NE Prop., Kathleen Sitek

Get Pre-Approved Today
Schools
Schools serving 196 Lefoll Blvd
School District:South Windsor School District
| Name | Grades | Distance |
|---|---|---|
Pleasant Valley School, South Windsor, CT 591 Ellington Road, South Windsor, CT 06074 | K-5 | 0.6 mi |
Timothy Edwards School 100 Arnold Way, South Windsor, CT 06074 | 6-8 | 3.6 mi |
South Windsor High School 161 Nevers Road, South Windsor, CT 06074 | 9-12 | 3.1 mi |
Disclaimer:
School attendance boundaries provided by ATTOM Data Solutions and are for reference only. Contact the school directly to verify enrollment eligibility.
Price & Sales History for 196 Lefoll Blvd
Date
Details
Price
Change
Source
5/22/2026
Sold
$675,000
12.5%
MLS
4/16/2026
Listed
$599,999
—
MLS
Disclaimer: Historical sales information is derived from public records provided by the county offices. Information is not guaranteed and should be independently verified.
196 Lefoll Boulevard, South Windsor, CT 06074 (MLS# 24165793) is a Single Family property that was sold at $675,000 on May 22, 2026. Want to learn more about 196 Lefoll Boulevard? Do you have questions about finding other Single Family real estate for sale in South Windsor? You can browse all South Windsor real estate or contact a Coldwell Banker agent to request more information.