
This is a carousel with tiles that activate property listing cards. Use the previous and next buttons to navigate.
1/1
$635,000
This is a carousel with tiles that activate property listing cards. Use the previous and next buttons to navigate.
1/1
Property Description
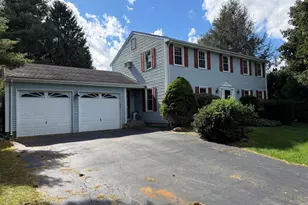
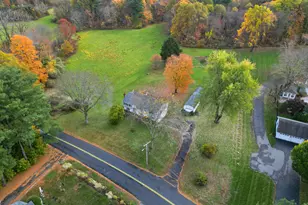
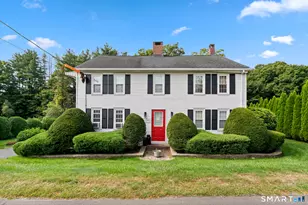
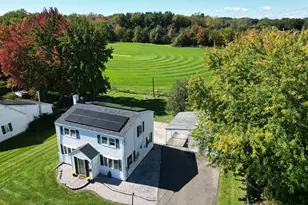
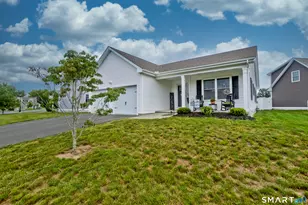
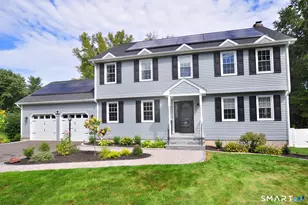
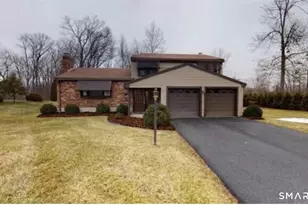
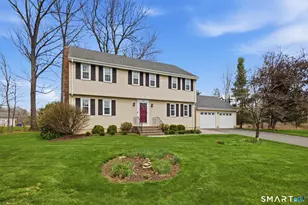
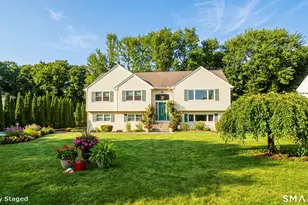
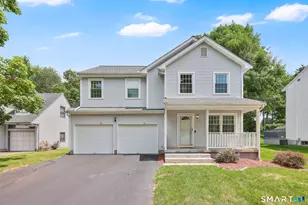
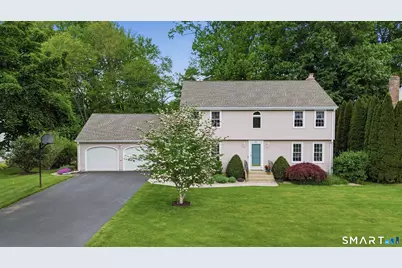
Welcome to this beautifully maintained 4-bedroom, 2.5-bath home offering the perfect blend of comfort, character, and outdoor living. Proudly owned and lovingly cared for by the original owners, this home stands out from others in the neighborhood thanks to several thoughtful custom upgrades and unique design touches throughout. Inside, you'll find spacious living areas, a functional layout, and a warm, inviting atmosphere that reflects years of meticulous maintenance and pride of ownership. Every detail has been carefully cared for, making this home truly move-in ready. Step outside and discover your own private backyard oasis - a peaceful retreat designed for both relaxation and entertaining. Whether you're enjoying quiet mornings, hosting summer gatherings, or unwinding after a long day, the beautifully landscaped outdoor space offers the perfect escape right at home. This is a rare opportunity to own a home with individuality, quality craftsmanship, and timeless appeal in a desirable neighborhood.
Full Property Details
Full Property Details for 480 Quarry Brook Dr
General
- Sold For: $635,000
- Taxes: (July 2026-June 2027)
- Status: Closed
- Type: Single Family
- Source: SMARTMLS
- MLS ID: 24177678
- Added to Site: 142 day(s) ago
Interior
- Number of Rooms: 8
- Interior Features: Auto Garage Door Opener, Cable - Available
- Fireplace: Yes
- Number of Fireplaces: 1
- Appliances: Electric Cooktop, Oven/Range, Microwave, Refrigerator, Dishwasher, Disposal, Washer, Dryer
Rooms
Bathrooms
- Total Bathrooms: 3
- Full Bathrooms: 2
- Half Bathrooms: 1
- Primary Bathroom: Primary Bath - Full, 8 x 5, Upper
- Full Bath: Tub w/Shower, Vinyl Floor, 9 x 8, Upper
- Partial Bath: Laundry Hookup, Vinyl Floor, 5 x 6, Main
Bedrooms
- Total Bedrooms: 4
- Primary Bedroom: Primary Bedroom - Ceiling Fan, Full Bath, Laminate Floor, 30 x 12, Upper
- Bedroom 1: Bedroom - Ceiling Fan, Laminate Floor, 11 x 13, Upper
- Bedroom 2: Bedroom - Ceiling Fan, Laminate Floor, 11 x 13, Upper
- Bedroom 3: Bedroom - Ceiling Fan, Laminate Floor, 9 x 10, Upper
Other Rooms
- Living Room: Living Room - French Doors, Wall/Wall Carpet, 17 x 13, Main
- Family Room: Family Room - Fireplace, Engineered Wood Floor, 18 x 12, Main
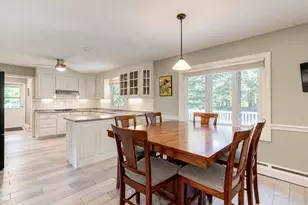
- Kitchen: Kitchen - Granite Counters, Eating Space, Sliders, Tile Floor, 25 x 12, Main
- Dining Room: Dining Room - French Doors, Hardwood Floor, 13 x 11, Main
- Game room: Yes
- Game Room: Rec/Play Room - Walk-In Closet, Wall/Wall Carpet, 17 x 25, Lower
- Rec Room: Walk-In Closet, Wall/Wall Carpet, 17 x 25, Lower
- Laundry: Main Level
Additional Information
- Pool: Yes
- Pool Description: Salt Water, Above Ground Pool
Exterior
- Exterior Features: Underground Utilities, Shed, Deck, Gutters, Patio
- Color: Beige
Parking
- Garage: Yes
- Attached garage: Yes
- Garage Spaces: 2
- Total Spaces: 6
- Parking: Attached Garage, Paved
Location
- County: Hartford
- Neighborhood: Pleasant Valley
- Driving Directions: From Ellington Road to Quarry Brook
School Information
- Elementary School: Pleasant Valley
- Middle School: Edwards
- High School: South Windsor
Community
- Community Name: Pleasant Valley
Heating & Cooling
- Cooling Type: Ceiling Fans, Central Air, Split System
- Heating Type: Hot Water, Natural Gas
- Heating Fuel: Natural Gas
- Water Heater: 40 Gallon Tank
Utilities
- Sewer: Public Sewer Connected
- Water: Public Water Connected
Structural Information
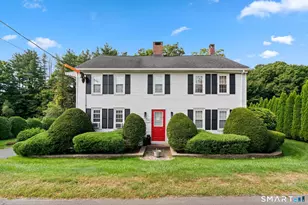
- Architectural Style: Colonial
- Construction Status: No/Resale
- Exterior Const.: Vinyl Siding
- Basement Desc.: Full, Heated, Sump Pump, Storage, Cooled, Interior Access, Partially Finished
- Roof: Asphalt Shingle
- Attic: Yes
- Square Feet: 2,759
- Above Ground: 2,320 Sq. Ft.
- Below Ground: 439 Sq. Ft.
- Year Built: 1992
Lot Features
- Lot Size (Acres): 0.34
- Zoning: A20OS
- Lot Description: Treed
Financial Considerations
- Annual Sewer Fee: $500
- Assessment Amount: $307,500
- Tax Year: July 2026-June 2027
Disclosures and Reports
- Property ID: 711198
Get Pre-Approved Today
Schools
Schools serving 480 Quarry Brook Dr
School District:South Windsor School District
| Name | Grades | Distance |
|---|---|---|
Pleasant Valley School, South Windsor, CT 591 Ellington Road, South Windsor, CT 06074 | K-5 | 1.1 mi |
Timothy Edwards School 100 Arnold Way, South Windsor, CT 06074 | 6-8 | 2.8 mi |
South Windsor High School 161 Nevers Road, South Windsor, CT 06074 | 9-12 | 2.2 mi |
Disclaimer:
School attendance boundaries provided by ATTOM Data Solutions and are for reference only. Contact the school directly to verify enrollment eligibility.
Price & Sales History for 480 Quarry Brook Dr
Date
Details
Price
Change
Source
8/31/2026
Sold
$635,000
7.65%
MLS
5/28/2026
Listed
$589,900
—
MLS
Disclaimer: Historical sales information is derived from public records provided by the county offices. Information is not guaranteed and should be independently verified.
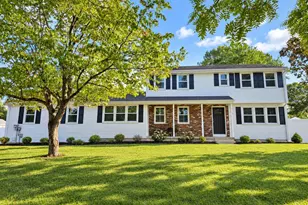
480 Quarry Brook Drive, South Windsor, CT 06074 (MLS# 24177678) is a Single Family property that was sold at $635,000 on August 31, 2026. This property was listed by Meyerson Soto Byrnes Team at Coldwell Banker Realty from our West Hartford Office.Want to learn more about 480 Quarry Brook Drive? Do you have questions about finding other Single Family real estate for sale in South Windsor? You can browse all South Windsor real estate or contact a Coldwell Banker agent to request more information.