

This is a carousel with tiles that activate property listing cards. Use the previous and next buttons to navigate.
1/1
$560,000
This is a carousel with tiles that activate property listing cards. Use the previous and next buttons to navigate.
1/1
Property Description
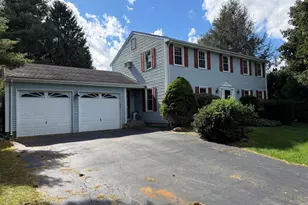
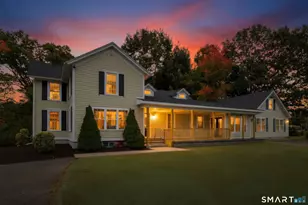
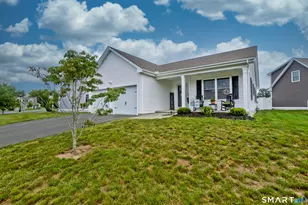
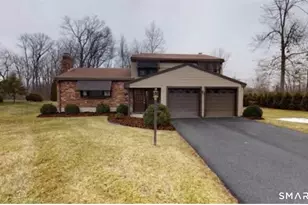
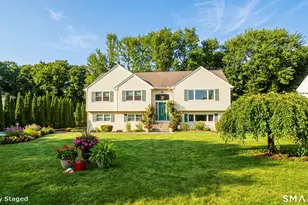
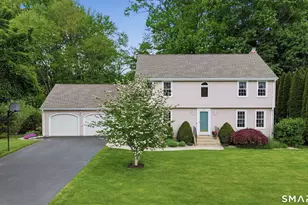
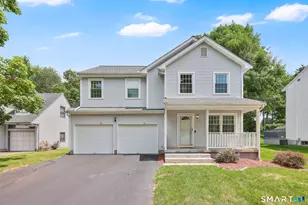
Rarely Available! MOVE-IN READY 3 bedroom freestanding colonial home with 2 full and 2 half baths with 2 car attached garage at sought after REDFIELD PUD community. ONE OF THE LARGEST HOME LAYOUTS AND BEST YARDS IN THE NEIGHBORHOOD! Open, bright, inviting and VERSATILE layout. Dramatic 2 story, sun-filled living room. Eat-in tiled kitchen with white cabinets and granite counters opens to the family room with vaulted ceiling as well as to the impressive 4 season sunroom. Upper level includes primary bedroom suite with walk-in closet and full bathroom. Two additional bedrooms, full bath, and loft complete the second floor. Extensive recessed lighting and hardwood floors throughout. Partially finished lower level offers approx 650 sq ft with additional half bath (approx 3000 total sq ft of living space in the home). Updated vinyl thermopane windows and newer architectural roof (2022). All public utilities with Bosch natural gas heat furnace and tankless HW heater (2019), central air system (2022), and city sewer/water. Heated garage with epoxy floor. Tranquil cul-de-sac setting within expansive neighborhood but extremely convenient and just minutes to Evergreen Walk, Buckland Mall, Costco, Whole Foods, Club Studio, and I-84 or I-291. Located in popular ORCHARD HILL ELEMENTARY SCHOOL DISTRICT.
Full Property Details
Full Property Details for 12 Diggins Ct
General
- Sold For: $560,000
- HOA FEE: $85/month
- Taxes: (July 2026-June 2027)
- Status: Closed
- Type: Single Family
- Source: SMARTMLS
- MLS ID: 24191223
- Added to Site: 94 day(s) ago
Interior
- Number of Rooms: 8
- Interior Features: Auto Garage Door Opener, Cable - Available, Open Floor Plan
- Appliances: Oven/Range, Microwave, Refrigerator, Dishwasher, Disposal, Washer, Dryer
Rooms
Bathrooms
- Total Bathrooms: 4
- Full Bathrooms: 2
- Half Bathrooms: 2
Bedrooms
- Total Bedrooms: 3
- Primary Bedroom: Primary Bedroom - Full Bath, Walk-In Closet, Hardwood Floor, Upper
- Bedroom 1: Bedroom - Hardwood Floor, Upper
- Bedroom 2: Bedroom - Hardwood Floor, Upper
Other Rooms
- Living Room: Living Room - 2 Story Window(s), 9 ft+ Ceilings, Hardwood Floor, Main
- Family Room: Family Room - 9 ft+ Ceilings, Hardwood Floor, Main
- Eat In Kitchen: Eat-In Kitchen - Remodeled, Granite Counters, Tile Floor, Main
- Game room: Yes
- Game Room: Rec/Play Room - Wall/Wall Carpet, Lower
- Rec Room: Wall/Wall Carpet, Lower
- Laundry: Lower Level
Exterior
- Exterior Features: Underground Utilities, Sidewalk, Porch, Gutters, Lighting
Parking
- Garage: Yes
- Attached garage: Yes
- Garage Spaces: 2
- Parking: Attached Garage
Location
- County: Hartford
- Driving Directions: Pleasant Valley to Clark to Smith to Austin to Diggins.
School Information
- Elementary School: Orchard Hill
- Middle School: Edwards
- High School: South Windsor
Community
- Association: Yes
- Home Owners Assn.: 1
- Assoc. Fees Include: Property Management
Heating & Cooling
- Cooling Type: Central Air
- Heating Type: Hot Water, Natural Gas
- Heating Fuel: Natural Gas
- Water Heater: Tankless Hotwater
Utilities
- Sewer: Public Sewer Connected
- Water: Public Water Connected
Structural Information
- Architectural Style: Colonial
- Description/Design: Planned Unit Development
- Construction Status: No/Resale
- Exterior Const.: Vinyl Siding
- Basement Desc.: Full, Storage, Partially Finished, Liveable Space, Full With Hatchway
- Roof: Asphalt Shingle
- Attic: Yes
- Square Feet: 3,016
- Above Ground: 2,366 Sq. Ft.
- Below Ground: 650 Sq. Ft.
- Year Built: 1995
Lot Features
- Zoning: DRZ
- Lot Description: In Subdivision, Lightly Wooded, Level Lot, On Cul-De-Sac, Professionally Landscaped
Financial Considerations
- Association Fee: $85
- Assoc Fee Freq.: Monthly
- Annual Sewer Fee: $499
- Assessment Amount: $299,900
- Tax Year: July 2026-June 2027
Disclosures and Reports
- Property ID: 707891
Get Pre-Approved Today
Schools
Schools serving 12 Diggins Ct
School District:South Windsor School District
| Name | Grades | Distance |
|---|---|---|
Orchard Hill School 380 Foster Street, South Windsor, CT 06074 | K-5 | 2.5 mi |
Timothy Edwards School 100 Arnold Way, South Windsor, CT 06074 | 6-8 | 2.4 mi |
South Windsor High School 161 Nevers Road, South Windsor, CT 06074 | 9-12 | 2.3 mi |
Disclaimer:
School attendance boundaries provided by ATTOM Data Solutions and are for reference only. Contact the school directly to verify enrollment eligibility.
Price & Sales History for 12 Diggins Ct
Date
Details
Price
Change
Source
9/10/2026
Sold
$560,000
-6.65%
MLS
7/15/2026
Listed
$599,900
—
MLS
Disclaimer: Historical sales information is derived from public records provided by the county offices. Information is not guaranteed and should be independently verified.
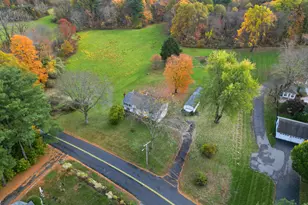
12 Diggins Court, South Windsor, CT 06074 (MLS# 24191223) is a Single Family property that was sold at $560,000 on September 10, 2026. This property was listed by James Knurek from our South Windsor Office.Want to learn more about 12 Diggins Court? Do you have questions about finding other Single Family real estate for sale in South Windsor? You can browse all South Windsor real estate or contact a Coldwell Banker agent to request more information.