This is a carousel with tiles that activate property listing cards. Use the previous and next buttons to navigate.
1/31
$365,000 Just Listed
This is a carousel with tiles that activate property listing cards. Use the previous and next buttons to navigate.
1/31
Property Description
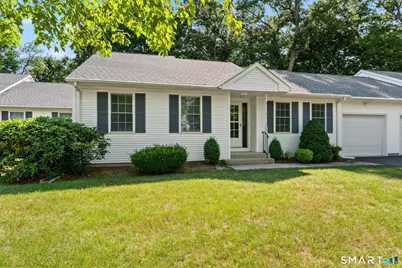
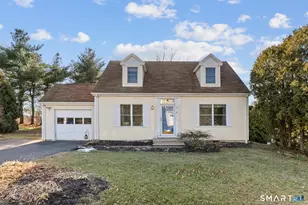
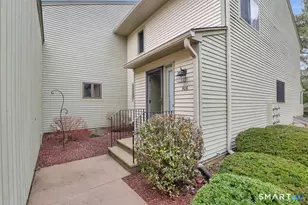
Welcome home to Collins Crossing! This rarely available 55+ ranch-style condominium is ideally situated at the end of a quiet cul-de-sac and enjoys sunny eastern exposure with peaceful wooded views. Designed for comfortable one-level living, the open floor plan features a spacious living/dining area with vaulted ceilings, brand-new wall-to-wall carpeting (2026), and sliding glass doors opening to a private deck-perfect for enjoying your morning coffee or relaxing with nature. The primary suite offers a walk-in closet & private full bath with a jetted tub & shower, while the second bedroom is conveniently located adjacent to a full bath with a walk-in shower, making it ideal for guests, a den, or a home office. A generous mudroom/laundry room with additional closet space connects to the attached 1-car garage, adding everyday convenience. The full basement provides abundant storage or future expansion possibilities. Freshly painted throughout, this move-in ready home also features natural gas heat & hot water, central air conditioning, and public water/sewer for easy, low-maintenance living. Conveniently located near Evergreen Walk, restaurants, medical facilities, the library & major highways, you'll also be just minutes from the highly regarded South Windsor Senior Center, known for its outstanding classes, social activities & welcoming atmosphere. This quiet, pet-friendly community offers the perfect opportunity to downsize & enjoy an active, carefree lifestyle!
Full Property Details
Full Property Details for 26 Hunter Dr
General
- Price: $365,000
- HOA FEE: $325/month
- Taxes: (July 2026-June 2027)
- Status: Active
- Type: Condo
- Source: SMARTMLS
- MLS ID: 24193816
- Updated: 7/24/2026
- Added to Site: 6 day(s) ago
Interior
- Number of Rooms: 5
- Interior Features: Auto Garage Door Opener, Cable - Available, Open Floor Plan
- Appliances: Oven/Range, Microwave, Refrigerator, Dishwasher, Disposal, Washer, Dryer
Rooms
Bathrooms
- Total Bathrooms: 2
- Full Bathrooms: 2
- Full Bath: Stall Shower, Main
Bedrooms
- Total Bedrooms: 2
- Primary Suite: Full Bath, Whirlpool Tub, Tub w/Shower, Walk-In Close, 14 x 12, Main
- Bedroom 1: Bedroom - Wall/Wall Carpet, 12 x 10, Main
Other Rooms
- Living Room: Living Room - Vaulted Ceiling, Wall/Wall Carpet, 16 x 13, Main
- Kitchen: Kitchen, 10 x 8, Main
- Dining Room: Dining Room - Vaulted Ceiling, Sliders, Wall/Wall Carpet, 11 x 11, Main
- Laundry: Main Level
Exterior
- Exterior Features: Underground Utilities, Sidewalk, Deck, Gutters
- Color: White
Parking
- Garage: Yes
- Attached garage: Yes
- Garage Spaces: 1
- Total Spaces: 2
- Parking: Attached Garage, Driveway
Location
- County: Hartford
- Complex: Collins Crossing
- Driving Directions: Sullivan Avenue to Collins Crossing to Hunter Drive
School Information
- Elementary School: Per Board of Ed
- Middle School: Per Board of Ed
- High School: South Windsor
Community
- Association: Yes
- Home Owners Assn.: 1
- Assoc. Fees Include: Grounds Maintenance, Trash Pickup, Snow Removal, Property Management, Insurance
- Pets Allowed: Yes
- Pet Restrictions: 1 Dog up to 20"'; no more
Heating & Cooling
- Cooling Type: Central Air
- Heating Type: Hot Air, Natural Gas
- Heating Fuel: Natural Gas
- Water Heater: Natural Gas, Upright Tank
Utilities
- Sewer: Public Sewer Connected
- Water: Public Water Connected
Structural Information
- Architectural Style: Ranch
- Description/Design: Adult Community 55
- Construction Status: No/Resale
- Exterior Const.: Vinyl Siding
- Basement Desc.: Full, Unfinished
- Attic: Yes
- Disability Access: Bath Grab Bars
- Square Feet: 1,236
- Above Ground: 1,236 Sq. Ft.
- Year Built: 1998
Lot Features
- Zoning: RRSRD
- Lot Description: Level Lot, On Cul-De-Sac
Green Features
- Energy Features: Storm Doors, Thermopane Windows
Financial Considerations
- Association Fee: $325
- Assoc Fee Freq.: Monthly
- Assessment Amount: $168,500
- Tax Year: July 2026-June 2027
Disclosures and Reports
- Property ID: 2330504
Listed by KW Legacy Partners, Laurie Murray
Get Pre-Approved Today
Schools
Schools serving 26 Hunter Dr
School District:South Windsor School District
| Name | Grades | Distance |
|---|---|---|
Eli Terry School 569 Griffin Road, South Windsor, CT 06074 | K-5 | 1.7 mi |
Timothy Edwards School 100 Arnold Way, South Windsor, CT 06074 | 6-8 | 1.7 mi |
South Windsor High School 161 Nevers Road, South Windsor, CT 06074 | 9-12 | 0.2 mi |
Disclaimer:
School attendance boundaries provided by ATTOM Data Solutions and are for reference only. Contact the school directly to verify enrollment eligibility.
Price & Sales History for 26 Hunter Dr
Date
Details
Price
Change
Source
7/24/2026
Listed
$365,000
64.04%
MLS
4/04/2005
Sold
$222,500
—
Public Record
Disclaimer: Historical sales information is derived from public records provided by the county offices. Information is not guaranteed and should be independently verified.
Tax History
Tax History for 26 Hunter Dr
Year
Property Taxes
Change
Tax Assessment
Change
2024
$6,000
3%
$168,500
—
2023
$5,807
4%
$168,500
—
2023
$5,584
3%
$168,500
21%
2022
$5,405
—
$139,400
—
2021
$5,405
2%
$139,400
—
2020
$5,280
-2%
$139,400
—
2019
$5,367
2%
$139,400
—
2018
$5,251
-3%
$139,400
-2%
2017
$5,411
2%
$142,100
—
2016
$5,306
2%
$142,100
—
2015
$5,192
3%
$142,100
—
2014
$5,046
2%
$142,100
—
2012
$4,959
—
$142,100
—
Disclaimer: Historical tax information is derived from public records provided by the county offices. Information is not guaranteed and should be independently verified.
Estimate the Cost
Estimate the Cost for 26 Hunter Dr
26 Hunter Drive, South Windsor, CT 06074 (MLS# 24193816) is a Condo property with 2 bedrooms and 2 full bathrooms. 26 Hunter Drive is currently listed for $365,000 and was received on July 24, 2026. Want to learn more about 26 Hunter Drive? Do you have questions about finding other Condo real estate for sale in South Windsor? You can browse all South Windsor real estate or contact a Coldwell Banker agent to request more information.