
This is a carousel with tiles that activate property listing cards. Use the previous and next buttons to navigate.
1/1
$363,000
This is a carousel with tiles that activate property listing cards. Use the previous and next buttons to navigate.
1/1
Property Description
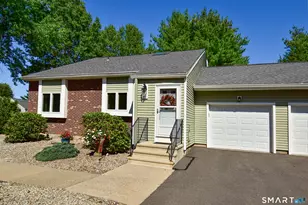
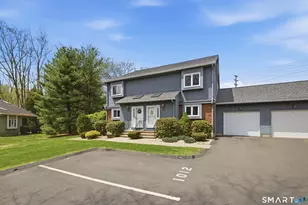
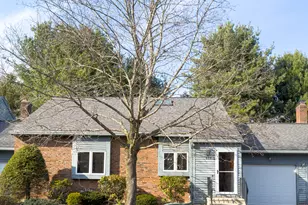
OFFER DEADLINE IS THURSDAY 5/7 AT 5PM PLEASE. Spectacular find for this 2 bed, 2 1/2 bath END UNIT condo townhome with 1 CAR GARAGE at sought after PLUM RIDGE community. Open, bright, and inviting layout. Remodeled kitchen with granite counters and stainless steel appliances opens to sun-filled dining and living rooms. Living room offers deck access and charming fireplace. Second level includes the primary bedroom with en suite full bath. Second bedroom, also with an en suite full bath, and laundry area complete the second floor. Partially finished lower level offers approximately 500 sq ft of living area space plus plenty of storage. Condo offers over 2000 total sq ft of living space. Complex offers pool, clubhouse, and ample guest parking along with newer roofs, gutters, road paving, and new siding in progress. Located in the sough after ORCHARD HILL ELEMENTARY SCHOOL DISTRICT. Convenient to Nevers Road Park, Community Center, Evergreen Walk, Whole Foods, Costco, Buckland Mall, and I-84 or I-291.
Full Property Details
Full Property Details for 610 Sandstone Dr #610
General
- Sold For: $363,000
- HOA FEE: $392/month
- Taxes: (July 2025-June 2026)
- Status: Closed
- Type: Townhouse
- Source: SMARTMLS
- MLS ID: 24137166
- Added to Site: 71 day(s) ago
Interior
- Number of Rooms: 6
- Interior Features: Auto Garage Door Opener, Cable - Available, Open Floor Plan
- Fireplace: Yes
- Number of Fireplaces: 1
- Appliances: Oven/Range, Microwave, Refrigerator, Dishwasher, Disposal, Washer, Dryer
Rooms
Bathrooms
- Total Bathrooms: 3
- Full Bathrooms: 2
- Half Bathrooms: 1
Bedrooms
- Total Bedrooms: 2
- Primary Bedroom: Primary Bedroom, Upper
- Bedroom 1: Bedroom, Upper
Other Rooms
- Living Room: Living Room, Main
- Family Room: Family Room, Lower
- Kitchen: Kitchen - Remodeled, Main
- Dining Room: Dining Room, Main
- Laundry: Upper Level
Additional Information
- Pool: Yes
- Pool Description: In Ground Pool
Parking
- Garage: Yes
- Garage Spaces: 1
- Parking: Detached Garage
Location
- County: Hartford
- Complex: Plum Ridge
- Driving Directions: Sullivan Ave or Ellington Rd to Sand Hill to Sandstone.
School Information
- Elementary School: Orchard Hill
- Middle School: Edwards
- High School: South Windsor
Community
- Association: Yes
- Home Owners Assn.: 1
- Assoc. Fees Include: Club House, Snow Removal, Property Management, Road Maintenance, Insurance
- Pet Restrictions: See HOA.
Heating & Cooling
- Cooling Type: Ceiling Fans, Central Air
- Heating Type: Hot Air, Oil
- Heating Fuel: Oil
- Water Heater: Domestic
Utilities
- Sewer: Public Sewer Connected
- Water: Public Water Connected
Structural Information
- Architectural Style: Townhouse
- Construction Status: No/Resale
- Exterior Const.: Vinyl Siding, Wood
- Basement Desc.: Full, Storage, Partially Finished, Liveable Space
- Attic: Yes
- Unit on End: Yes
- Square Feet: 2,012
- Above Ground: 1,512 Sq. Ft.
- Below Ground: 500 Sq. Ft.
- Year Built: 1986
Lot Features
- Zoning: MFAA
- Lot Description: Lightly Wooded, Level Lot
Financial Considerations
- Association Fee: $392
- Assoc Fee Freq.: Monthly
- Assessment Amount: $151,500
- Tax Year: July 2025-June 2026
Disclosures and Reports
- Property ID: 714051
Get Pre-Approved Today
Schools
Schools serving 610 Sandstone Dr #610
School District:South Windsor School District
| Name | Grades | Distance |
|---|---|---|
Orchard Hill School 380 Foster Street, South Windsor, CT 06074 | K-5 | 1.4 mi |
Timothy Edwards School 100 Arnold Way, South Windsor, CT 06074 | 6-8 | 1.5 mi |
South Windsor High School 161 Nevers Road, South Windsor, CT 06074 | 9-12 | 0.5 mi |
Disclaimer:
School attendance boundaries provided by ATTOM Data Solutions and are for reference only. Contact the school directly to verify enrollment eligibility.
Price & Sales History for 610 Sandstone Dr #610
Date
Details
Price
Change
Source
6/26/2026
Sold
$363,000
3.74%
MLS
4/30/2026
Listed
$349,900
—
MLS
Disclaimer: Historical sales information is derived from public records provided by the county offices. Information is not guaranteed and should be independently verified.
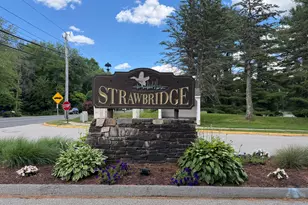
610 Sand Stone Drive #610, South Windsor, CT 06074 (MLS# 24137166) is a Townhouse property that was sold at $363,000 on June 26, 2026. This property was listed by James Knurek from our South Windsor Office.Want to learn more about 610 Sand Stone Drive #610? Do you have questions about finding other Townhouse real estate for sale in South Windsor? You can browse all South Windsor real estate or contact a Coldwell Banker agent to request more information.