
This is a carousel with tiles that activate property listing cards. Use the previous and next buttons to navigate.
1/1
$398,000
This is a carousel with tiles that activate property listing cards. Use the previous and next buttons to navigate.
1/1
Property Description
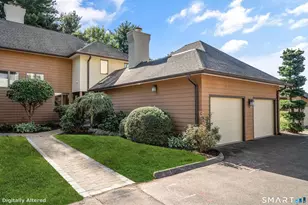
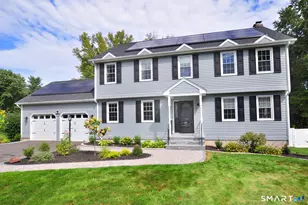
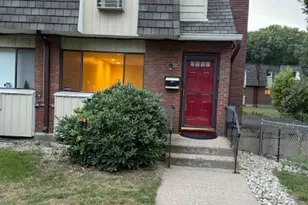
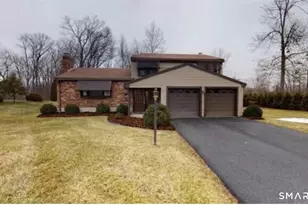
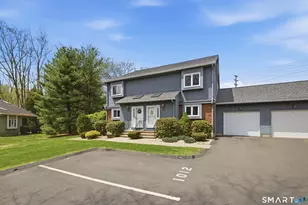
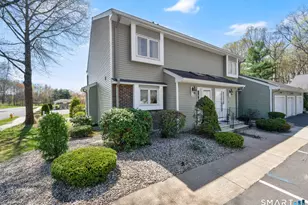
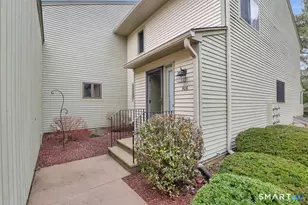
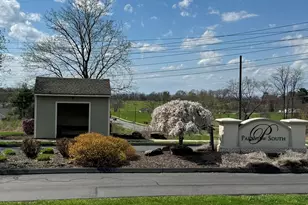
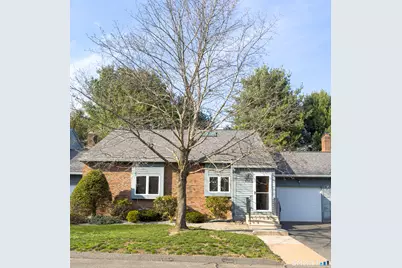
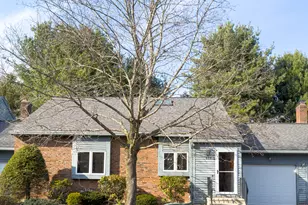
Welcome to desirable Plum Ridge Condo! This spacious 3-bedroom, 3 full bathroom home offers a bright and open skylight floor plan, perfect for comfortable living and entertaining. The main level features two generously sized bedrooms, 2 full baths, and an inviting living room with a cozy fireplace and propane hookup. The kitchen flows seamlessly into the dining and living areas, creating an open concept feel. Upstairs, enjoy a private third bedroom with its own full bathroom and open skylight-ideal for guests or a quiet retreat. Step outside to a covered deck, perfect for enjoying the outdoors, overlooking the front open lot with a charming gazebo-ideal for relaxing. Nestled in a peaceful cul-de-sac, this home offers both privacy and convenience. Additional highlights include a full unfinished basement offering great storage or future expansion potential, a one-car garage, front parking, and an assigned parking space. Located just minutes from highways, shopping centers, malls, restaurants, and parks, this condo offers the perfect blend of comfort and accessibility.
Full Property Details
Full Property Details for 804 Sandstone Dr #804
General
- Sold For: $398,000
- HOA FEE: $481/month
- Taxes: (July 2025-June 2026)
- Status: Closed
- Type: Townhouse
- Source: SMARTMLS
- MLS ID: 24165669
- Added to Site: 96 day(s) ago
Interior
- Number of Rooms: 6
- Interior Features: Central Vacuum, Open Floor Plan
- Fireplace: Yes
- Number of Fireplaces: 1
- Appliances: Oven/Range, Microwave, Refrigerator, Dishwasher
Rooms
Bathrooms
- Total Bathrooms: 3
- Full Bathrooms: 3
Bedrooms
- Total Bedrooms: 3
- Primary Bedroom: Primary Bedroom - Skylight, Full Bath, Upper
- Bedroom 1: Bedroom - Balcony/Deck, Full Bath, Sliders, Main
- Bedroom 2: Bedroom, Main
Other Rooms
- Living Room: Living Room, Main
- Dining Room: Dining Room, Main
- Laundry: Main Level
Additional Information
- Pool: Yes
- Pool Description: In Ground Pool
Exterior
- Exterior Features: Covered Deck
Parking
- Garage: Yes
- Attached garage: Yes
- Garage Spaces: 1
- Total Spaces: 2
- Parking: Attached Garage, Other, Assigned Parking
Location
- County: Hartford
- Complex: Plum Ridge
- Driving Directions: From Buckland Rd, turn onto Sand Hill Rd, then continue to Sandstone Dr.
School Information
- Elementary School: Per Board of Ed
- High School: Per Board of Ed
Community
- Association: Yes
- Home Owners Assn.: 1
- Assoc. Fees Include: Club House, Grounds Maintenance, Trash Pickup, Snow Removal, Property Management, Pool Service, Road Maintenance, Insurance
- Pets Allowed: Yes
Heating & Cooling
- Cooling Type: Central Air, Split System
- Heating Type: Hot Air, Oil
- Heating Fuel: Oil
- Water Heater: Oil, Electric, Upright Tank
Utilities
- Sewer: Public Sewer Connected
- Water: Public Water Connected
Structural Information
- Architectural Style: Townhouse
- Construction Status: No/Resale
- Exterior Const.: Vinyl Siding, Brick
- Basement Desc.: Full, Unfinished
- Square Feet: 1,932
- Above Ground: 1,932 Sq. Ft.
- Year Built: 1986
Lot Features
- Zoning: MFAA
- Lot Description: Level Lot, On Cul-De-Sac
Financial Considerations
- Association Fee: $481
- Assoc Fee Freq.: Monthly
- Assessment Amount: $197,300
- Tax Year: July 2025-June 2026
Disclosures and Reports
- Property ID: 712280
Get Pre-Approved Today
Schools
Schools serving 804 Sandstone Dr #804
School District:South Windsor School District
| Name | Grades | Distance |
|---|---|---|
Orchard Hill School 380 Foster Street, South Windsor, CT 06074 | K-5 | 1.3 mi |
Timothy Edwards School 100 Arnold Way, South Windsor, CT 06074 | 6-8 | 1.4 mi |
South Windsor High School 161 Nevers Road, South Windsor, CT 06074 | 9-12 | 0.7 mi |
Disclaimer:
School attendance boundaries provided by ATTOM Data Solutions and are for reference only. Contact the school directly to verify enrollment eligibility.
Price & Sales History for 804 Sandstone Dr #804
Date
Details
Price
Change
Source
6/22/2026
Sold
$398,000
-3.63%
MLS
4/26/2026
Price Reduced
$413,000
-2.8%
MLS
4/09/2026
Listed
$424,900
—
MLS
Disclaimer: Historical sales information is derived from public records provided by the county offices. Information is not guaranteed and should be independently verified.
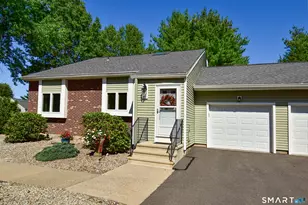
804 Sand Stone Drive #804, South Windsor, CT 06074 (MLS# 24165669) is a Townhouse property that was sold at $398,000 on June 22, 2026. This property was sold by James Knurek from our South Windsor Office.Want to learn more about 804 Sand Stone Drive #804? Do you have questions about finding other Townhouse real estate for sale in South Windsor? You can browse all South Windsor real estate or contact a Coldwell Banker agent to request more information.