
This is a carousel with tiles that activate property listing cards. Use the previous and next buttons to navigate.
1/1
$960,000
This is a carousel with tiles that activate property listing cards. Use the previous and next buttons to navigate.
1/1
Property Description
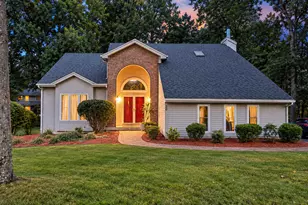
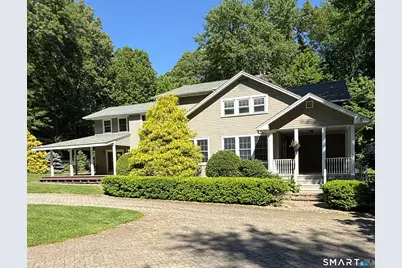
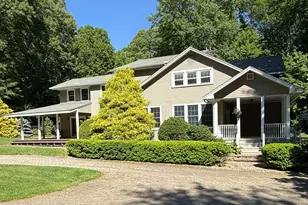
Tucked away on a secluded rear lot, this one-of-a-kind property offers exceptional privacy, versatility, and over 7.67 acres of land, which includes an adjacent 3.77-acre parcel (395 Foster Street). The home features gleaming hardwood floors, abundant recessed lighting, and a thoughtfully designed layout. The spacious kitchen offers tile flooring, generous cabinet and countertop space, and a cathedral ceiling, while the formal living room features a fireplace and the large dining room is ideal for gatherings. A stunning family room showcases a vaulted ceiling and custom floor-to-ceiling stone fireplace. Additional highlights include first-floor laundry, a private home office/library, and a bright four-season sunroom overlooking the backyard. Step outside to enjoy your private inground pool with a new liner (2025), expansive paver patio, and a separate fenced area for pets. New central air installed on second floor and split system units on main floor.
Full Property Details
Full Property Details for 387 Foster St
General
- Sold For: $960,000
- Taxes: (July 2026-June 2027)
- Status: Closed
- Type: Single Family
- Source: SMARTMLS
- MLS ID: 24182871
- Added to Site: 65 day(s) ago
Interior
- Number of Rooms: 11
- Rooms/Areas: Exercise Room, Workshop
- Interior Features: Auto Garage Door Opener, Cable - Available, Central Vacuum
- Fireplace: Yes
- Number of Fireplaces: 2
- Appliances: Oven/Range, Range Hood, Refrigerator, Dishwasher, Disposal
Rooms
Bathrooms
- Total Bathrooms: 5
- Full Bathrooms: 3
- Half Bathrooms: 2
Bedrooms
- Total Bedrooms: 4
- Primary Bedroom: Primary Bedroom - Ceiling Fan, Full Bath, 30.1 x 19.5, Upper
- Bedroom 1: Bedroom - Wall/Wall Carpet, 16.1 x 8.7, Upper
- Bedroom 2: Bedroom - Laminate Floor, 16.7 x 8, Upper
- Bedroom 3: Bedroom - Full Bath, Hardwood Floor, 19 x 13.5, Upper
Other Rooms
- Living Room: Living Room - Fireplace, Hardwood Floor, 21.8 x 11.11, Main
- Kitchen: Kitchen - Cathedral Ceiling, Corian Counters, Double-Sink, Eating Space, Pantry, Tile Floor, 22.6 x 13.2, Main
- Eat In Kitchen: Eat-In Kitchen - Sliders, Tile Floor, 11.2 x 11.7, Main
- Dining Room: Dining Room - Hardwood Floor, 15.1 x 12.7, Main
- Office: Office - Hardwood Floor, 19.2 x 11.6, Main
- Laundry: Main Level
Additional Information
- Pool: Yes
- Pool Description: Safety Fence, Vinyl, In Ground Pool
Exterior
- Exterior Features: Porch, Gutters, Lighting, Stone Wall, French Doors
- Color: Tan
Parking
- Garage: Yes
- Attached garage: Yes
- Garage Spaces: 4
- Parking: Attached Garage, Detached Garage
Location
- County: Hartford
- Driving Directions: Oakland Road to Foster Street. Private Driveway directly across from Orchard Hill Elementary School Driveway.
School Information
- Elementary School: Orchard Hill
- Middle School: Edwards
- Intermediate School: Per Board of Ed
- High School: South Windsor
Heating & Cooling
- Cooling Type: Ceiling Fans, Central Air, Split System, Whole House Fan
- Heating Type: Baseboard, Oil
- Heating Fuel: Oil
- Water Heater: Oil, Domestic
Utilities
- Sewer: Public Sewer Connected
- Water: Public Water In Street, Private Well
Structural Information
- Architectural Style: Cape Cod, Farm House
- Construction Status: No/Resale
- Exterior Const.: Vinyl Siding, Cedar
- Basement Desc.: Full, Unfinished, Sump Pump, Storage, Hatchway Access, Concrete Floor, Full With Hatchway
- Roof: Asphalt Shingle
- Attic: Yes
- Square Feet: 3,300
- Above Ground: 3,300 Sq. Ft.
- Year Built: 1920
Lot Features
- Lot Size (Acres): 7.67
- Zoning: AA30
- Lot Description: Fence - Chain Link, Secluded, Rear Lot, Treed, Level Lot, Professionally Landscaped
Financial Considerations
- Annual Sewer Fee: $499
- Assessment Amount: $409,500
- Tax Year: July 2026-June 2027
Disclosures and Reports
- Property ID: 710635
Get Pre-Approved Today
Schools
Schools serving 387 Foster St
School District:South Windsor School District
| Name | Grades | Distance |
|---|---|---|
Orchard Hill School 380 Foster Street, South Windsor, CT 06074 | K-5 | 0.4 mi |
Timothy Edwards School 100 Arnold Way, South Windsor, CT 06074 | 6-8 | 0.5 mi |
South Windsor High School 161 Nevers Road, South Windsor, CT 06074 | 9-12 | 1.3 mi |
Disclaimer:
School attendance boundaries provided by ATTOM Data Solutions and are for reference only. Contact the school directly to verify enrollment eligibility.
Price & Sales History for 387 Foster St
Date
Details
Price
Change
Source
7/17/2026
Sold
$960,000
-3.9%
MLS
6/17/2026
Listed
$999,000
—
MLS
Disclaimer: Historical sales information is derived from public records provided by the county offices. Information is not guaranteed and should be independently verified.
387 Foster Street, South Windsor, CT 06074 (MLS# 24182871) is a Single Family property that was sold at $960,000 on July 17, 2026. This property was sold by James Knurek from our South Windsor Office.Want to learn more about 387 Foster Street? Do you have questions about finding other Single Family real estate for sale in South Windsor? You can browse all South Windsor real estate or contact a Coldwell Banker agent to request more information.