
This is a carousel with tiles that activate property listing cards. Use the previous and next buttons to navigate.
1/1
$1,240,000
This is a carousel with tiles that activate property listing cards. Use the previous and next buttons to navigate.
1/1
Property Description
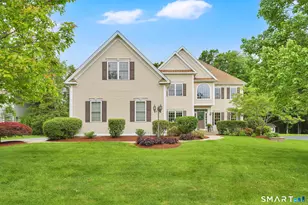
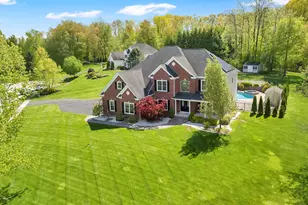
Refined luxury living awaits in this exceptional Toll Brothers residence located within the highly sought-after Estates at South Windsor. Built in 2019 & offering nearly 4,500 square ft across the f1st & 2nd floors, this impressive home is distinguished by its scale, thoughtful layout & elegant architectural presence. A grand 2-story foyer with a sweeping turned staircase, complemented by a secondary rear staircase, welcomes you into an interior defined by rich hardwood flooring, detailed millwork & soaring 9-foot ceilings that create a sense of space & sophistication throughout. At the center of the home, a beautifully appointed chef's kitchen features premium countertops, custom cabinetry, high-end stainless steel appliances & a vented gas range, opening seamlessly to an expanded breakfast area & spacious family room designed for both everyday living & effortless entertaining. The main level offers a gracious flow of living spaces, including a generous dining room adjacent to the kitchen, followed by an elegant living room & striking round library, creating refined yet flexible spaces ideal for entertaining, working from home, or quiet retreat. A 1st-floor study or guest bedroom with a full bath adds versatility & convenience for guests or extended family. The upper level provides expansive bedroom accommodations along with additional living spaces including a playroom and dedicated media room, offering exceptional flexibility for modern lifestyles.
Full Property Details
Full Property Details for 57 Longmeadow Dr
General
- Sold For: $1,240,000
- Taxes: (July 2025-June 2026)
- Status: Closed
- Type: Single Family
- Source: SMARTMLS
- MLS ID: 24160023
- Added to Site: 64 day(s) ago
Interior
- Number of Rooms: 13
- Interior Features: Auto Garage Door Opener, Cable - Available
- Fireplace: Yes
- Number of Fireplaces: 1
- Appliances: Gas Cooktop, Wall Oven, Microwave, Range Hood, Refrigerator, Dishwasher, Disposal, Washer, Electric Dryer
Rooms
Bathrooms
- Total Bathrooms: 3
- Full Bathrooms: 3
Bedrooms
- Total Bedrooms: 5
- Primary Suite: 9 ft+ Ceilings, Bedroom Suite, Full Bath, Whirlpool T, Upper
- Bedroom 1: Bedroom - 9 ft+ Ceilings, Hardwood Floor, Main
- Bedroom 2: Bedroom - 9 ft+ Ceilings, Jack & Jill Bath, Upper
- Bedroom 3: Bedroom - 9 ft+ Ceilings, Upper
- Bedroom 4: Bedroom - 9 ft+ Ceilings, Upper
Other Rooms
- Living Room: Living Room - Bay/Bow Window, 9 ft+ Ceilings, Combination Liv/Din Rm, Hardwood Floor, Main
- Family Room: Family Room - 9 ft+ Ceilings, Gas Log Fireplace, Hardwood Floor, Main
- Kitchen: Kitchen - Palladian Window(s), 9 ft+ Ceilings, Granite Counters, Island, Pantry, Hardwood Floor, Main
- Dining Room: Dining Room - 9 ft+ Ceilings, Hardwood Floor, Main
- Library: Library - Bay/Bow Window, Hardwood Floor, Main
- Game room: Yes
- Game Room: Rec/Play Room - Cathedral Ceiling, Ceiling Fan, Wall/Wall Carpet, Upper
- Rec Room: Cathedral Ceiling, Ceiling Fan, Wall/Wall Carpet, Upper
- Theater/Media: Media Room - 9 ft+ Ceilings, Entertainment Center, Wall/Wall Carpet, Upper
- Laundry: Main Level
Exterior
- Exterior Features: Underground Utilities, Porch, Deck, Gutters, Underground Sprinkler
Parking
- Garage: Yes
- Attached garage: Yes
- Garage Spaces: 3
- Total Spaces: 6
- Parking: Attached Garage, Paved, Off Street Parking, Driveway
Location
- County: Hartford
- Driving Directions: GPS
School Information
- Elementary School: Eli Terry
- Middle School: Edwards
- High School: South Windsor
Heating & Cooling
- Cooling Type: Central Air
- Heating Type: Hot Air, Natural Gas
- Heating Fuel: Natural Gas
- Water Heater: Natural Gas, Tank Size Unknown
Utilities
- Sewer: Public Sewer Connected
- Water: Public Water Connected
Structural Information
- Architectural Style: Colonial
- Construction Status: No/Resale
- Exterior Const.: Vinyl Siding
- Basement Desc.: Full, Unfinished, Storage, Interior Access, Full With Hatchway
- Roof: Asphalt Shingle
- Attic: Yes
- Square Feet: 4,368
- Above Ground: 4,368 Sq. Ft.
- Year Built: 2019
Lot Features
- Lot Size (Acres): 0.59
- Driveway/Sidewalk: Private, Paved
- Zoning: RROS
- Lot Description: In Subdivision, Borders Open Space, Cleared
Green Features
- Energy Features: Programmable Thermostat, Thermopane Windows
Financial Considerations
- Assessment Amount: $665,800
- Tax Year: July 2025-June 2026
Disclosures and Reports
- Property ID: 2678487
Get Pre-Approved Today
Schools
Schools serving 57 Longmeadow Dr
School District:South Windsor School District
| Name | Grades | Distance |
|---|---|---|
Eli Terry School 569 Griffin Road, South Windsor, CT 06074 | K-5 | 0.8 mi |
Timothy Edwards School 100 Arnold Way, South Windsor, CT 06074 | 6-8 | 2.4 mi |
South Windsor High School 161 Nevers Road, South Windsor, CT 06074 | 9-12 | 0.8 mi |
Disclaimer:
School attendance boundaries provided by ATTOM Data Solutions and are for reference only. Contact the school directly to verify enrollment eligibility.
Price & Sales History for 57 Longmeadow Dr
Date
Details
Price
Change
Source
5/28/2026
Sold
$1,240,000
17.09%
MLS
4/01/2026
Listed
$1,059,000
—
MLS
Disclaimer: Historical sales information is derived from public records provided by the county offices. Information is not guaranteed and should be independently verified.
Home Warranty : Included
57 Longmeadow Drive, South Windsor, CT 06074 (MLS# 24160023) is a Single Family property that was sold at $1,240,000 on May 28, 2026. This property was listed by Nikki Defrancesco from our South Windsor Office.Want to learn more about 57 Longmeadow Drive? Do you have questions about finding other Single Family real estate for sale in South Windsor? You can browse all South Windsor real estate or contact a Coldwell Banker agent to request more information.