This is a carousel with tiles that activate property listing cards. Use the previous and next buttons to navigate.
1/1
$635,000
This is a carousel with tiles that activate property listing cards. Use the previous and next buttons to navigate.
1/1
Property Description
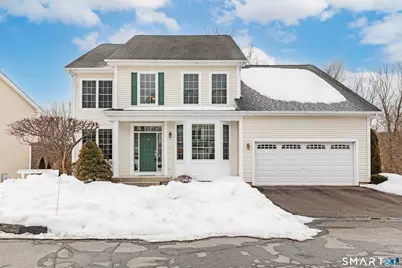
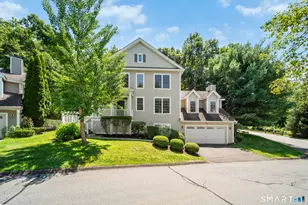
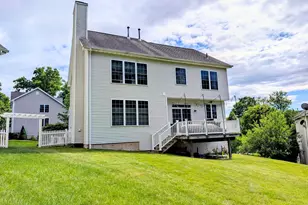
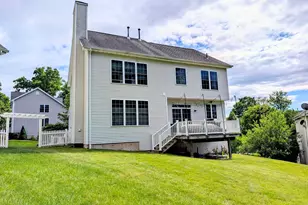
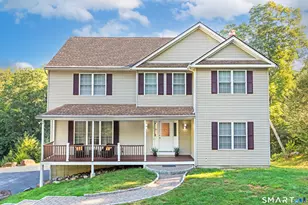
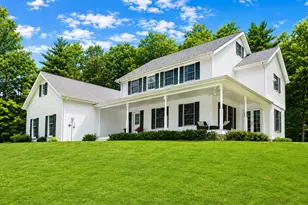
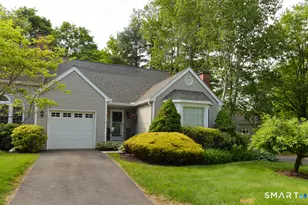
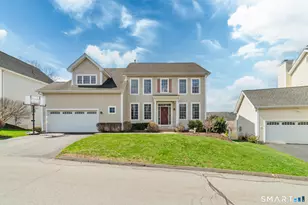
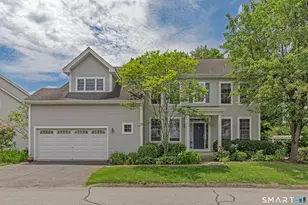
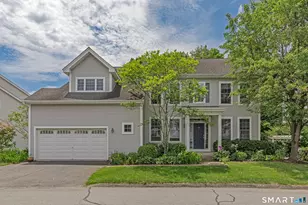
Welcome to Traditions! A sought after, picturesque, community in Southbury, CT. Don't miss this meticulously maintained home featuring 3 bedrooms, 2 1/2 baths plus a spacious loft. Enter through the 2 story foyer where you will find the formal living room w/bay window to the right & the formal dining room to the left, each w/beautiful HW floors. Ahead is the family room w/cathedral ceiling & gas log fireplace. On the left is the kitchen featuring light cherry cabinets, granite counters & center island. Stainless appliances & bay window w/seating area complete this beautiful space. Don't miss the dry bar & pantry in the hallway. Enjoy morning coffee on the deck overlooking peaceful woods. Oversized FIRST FLOOR PRIMARY SUITE has a tray ceiling w/fan & 2 walk-in closets. Attached is a full bath w/vaulted ceiling, vanity w/double sinks, soaking tub & separate walk-in shower. Upstairs you will find an open versatile loft that overlooks the family room below. 2 additional bedrooms & a full bath complete the 2nd level. The full lower level is unfinished & has sliders to out back. This flexible space can be anything you like! 2 NEW HVAC SYSTEMS installed 2024 w/smart thermostats, new hot water heater 2023. Never worry about oil, well or septic again as this home offers natural gas, city water & city sewer! 2 car garage. Community amenities include an in-ground saltwater pool, toddler pool, tot-lot playground, gazebo & club house w/kitchen, party room, gym & showers. Don't miss this!
Full Property Details
Full Property Details for 10 Gettysburg Rd #10
General
- Sold For: $635,000
- HOA FEE: $290/month
- Taxes: (July 2025-June 2026)
- Status: Closed
- Type: Single Family
- Source: SMARTMLS
- MLS ID: 24155040
- Added to Site: 95 day(s) ago
Interior
- Number of Rooms: 8
- Rooms/Areas: Foyer
- Fireplace: Yes
- Number of Fireplaces: 1
- Appliances: Electric Range, Microwave, Refrigerator, Dishwasher, Washer, Dryer
Rooms
Bathrooms
- Total Bathrooms: 3
- Full Bathrooms: 2
- Half Bathrooms: 1
Bedrooms
- Total Bedrooms: 3
- Primary Bedroom: Primary Bedroom - 9 ft+ Ceilings, Ceiling Fan, Full Bath, Walk-In Closet, Wall/Wall Carpet, Main
- Bedroom 1: Bedroom - Wall/Wall Carpet, Upper
- Bedroom 2: Bedroom - Walk-In Closet, Wall/Wall Carpet, Upper
Other Rooms
- Living Room: Living Room - Bay/Bow Window, 9 ft+ Ceilings, Hardwood Floor, Main
- Family Room: Family Room - Cathedral Ceiling, Balcony/Deck, Gas Log Fireplace, Hardwood Floor, Main
- Eat In Kitchen: Eat-In Kitchen - Bay/Bow Window, 9 ft+ Ceilings, Granite Counters, Island, Pant, Main
- Dining Room: Dining Room - 9 ft+ Ceilings, Hardwood Floor, Main
- Loft: Loft - Ceiling Fan, Wall/Wall Carpet, Upper
- Laundry: Main Level
Additional Information
- Shared Amenities: Club House, Exercise Room/Health Club, Guest Parking, Playground/Tot Lot, Pool
- Pool: Yes
- Pool Description: Pool House, Salt Water, In Ground Pool
Exterior
- Color: Tan
Parking
- Garage: Yes
- Attached garage: Yes
- Garage Spaces: 2
- Parking: Attached Garage
Location
- County: New Haven
- Neighborhood: South Britain
- Complex: Traditions at Historic So.
- Driving Directions: 172 into Traditions neighborhood, Traditions Blvd to Gettysburg Rd.
School Information
- Elementary School: Gainfield
- Middle School: Rochambeau
- High School: Pomperaug
Community
- Community Name: South Britain
- Association: Yes
- Home Owners Assn.: 1
- Assoc. Fees Include: Club House, Grounds Maintenance, Trash Pickup, Snow Removal, Property Management, Pool Service, Road Maintenance
- Pets Allowed: Yes
- Pet Restrictions: Per HOA Rules
Heating & Cooling
- Cooling Type: Ceiling Fans, Central Air
- Heating Type: Hot Air, Natural Gas
- Heating Fuel: Natural Gas
- Water Heater: Natural Gas, Tank Size Unknown
Utilities
- Sewer: Public Sewer Connected
- Water: Public Water Connected
Structural Information
- Architectural Style: Single Family Detached
- Model: Eagle
- Construction Status: No/Resale
- Exterior Const.: Vinyl Siding
- Basement Desc.: Full, Unfinished
- Attic: Yes
- Unit on End: Yes
- Square Feet: 2,325
- Above Ground: 2,325 Sq. Ft.
- Year Built: 2005
Lot Features
- Zoning: R-30A
- Lot Description: Level Lot
Financial Considerations
- Association Fee: $290
- Assoc Fee Freq.: Monthly
- Assessment Amount: $317,390
- Tax Year: July 2025-June 2026
Disclosures and Reports
- Property ID: 2306518
Listed by Keller Williams Realty, Donna Doyle
Sold by William Raveis Real Estate, Connie Widmann & Team, Gregg Leonard

Get Pre-Approved Today
Schools
Schools serving 10 Gettysburg Rd #10
School District:Regional School District 15
| Name | Grades | Distance |
|---|---|---|
Gainfield Elementary School 307 Old Field Road, Southbury, CT 06488 | K-5 | 1.6 mi |
Rochambeau Middle School 100 Peter Road, Southbury, CT 06488 | 6-8 | 1.7 mi |
Pomperaug Regional High School 234 Judd Road, Southbury, CT 06488 | 9-12 | 5 mi |
Disclaimer:
School attendance boundaries provided by ATTOM Data Solutions and are for reference only. Contact the school directly to verify enrollment eligibility.
Price & Sales History for 10 Gettysburg Rd #10
Date
Details
Price
Change
Source
5/14/2026
Sold
$635,000
-0.77%
MLS
2/26/2026
Listed
$639,900
—
MLS
Disclaimer: Historical sales information is derived from public records provided by the county offices. Information is not guaranteed and should be independently verified.
10 Gettysburg Road #10, Southbury, CT 06488 (MLS# 24155040) is a Single Family property that was sold at $635,000 on May 14, 2026. Want to learn more about 10 Gettysburg Road #10? Do you have questions about finding other Single Family real estate for sale in Southbury? You can browse all Southbury real estate or contact a Coldwell Banker agent to request more information.