
This is a carousel with tiles that activate property listing cards. Use the previous and next buttons to navigate.
1/1
$610,000
This is a carousel with tiles that activate property listing cards. Use the previous and next buttons to navigate.
1/1
Property Description
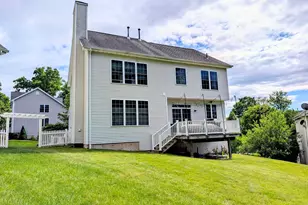
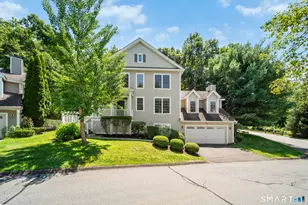
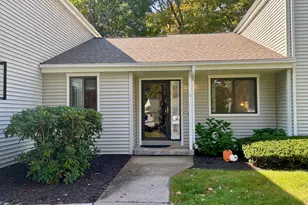
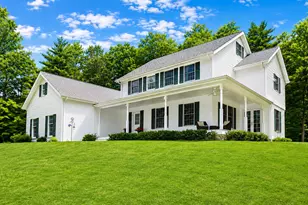
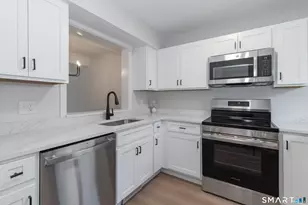
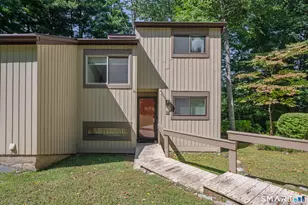
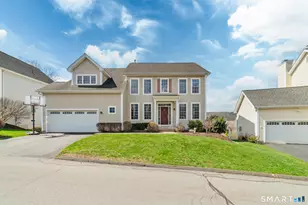
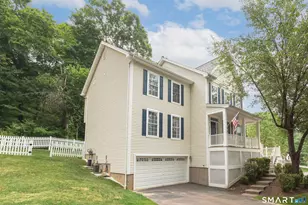
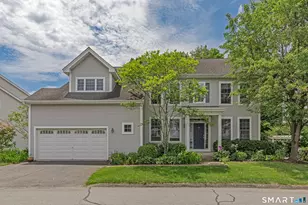
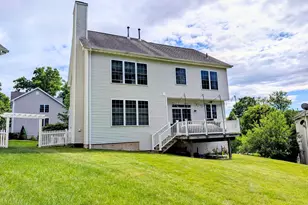
Welcome to Traditions at Historic Southbury, a highly sought after community in Southbury, CT w/150 homes & community amenities, conveniently off I-84. This beautiful spacious home features 4 BR's & 3.5 baths & finished walk-out lower level. This home offers open concept living at it's finest including a formal LR & formal DR w/hardwood floors throughout the first level. Large FR w/cathedral ceiling and gas fireplace. Kitchen w/island & sliders to the deck w/nice wooded view where you can enjoy your morning coffee. There is a home office conveniently located on the main level, next to the 1/2 bath. Head upstairs to the bedroom level where the balcony overlooks the family room below. Oversized primary bedroom w/2 walk-in closets and full bath w/double sinks, a soaking tub & separate shower. 3 additional bedrooms & full bath complete the 2nd level. Lower level is partially finished with a walk-out to the back yard. It has a LR w/gas FP and an additional room (5th BR?) w/double closets. There is also a full bath w/shower. Perfect for an in-law or person looking for their own private space. There is still plenty of storage on the unfinished side to store all of your treasures! 2 car garage. New hot water heater 2022. Never worry about oil, well or septic again as this home offers natural gas, city water & city sewer! Community amenities include an in-ground saltwater pool, toddler pool, tot-lot playground, gazebo & club house w/kitchen, party room, gym & showers. Don't miss this!
Full Property Details
Full Property Details for 19 Revere Cir #19
General
- Sold For: $610,000
- HOA FEE: $290/month
- Taxes: (July 2025-June 2026)
- Status: Closed
- Type: Single Family
- Source: SMARTMLS
- MLS ID: 24178036
- Added to Site: 77 day(s) ago
Interior
- Number of Rooms: 11
- Rooms/Areas: Foyer, Laundry Room
- Interior Features: Auto Garage Door Opener, Cable - Pre-wired, Open Floor Plan
- Fireplace: Yes
- Number of Fireplaces: 2
- Appliances: Gas Range, Microwave, Refrigerator, Dishwasher, Washer, Gas Dryer
Rooms
Bathrooms
- Total Bathrooms: 4
- Full Bathrooms: 3
- Half Bathrooms: 1
Bedrooms
- Total Bedrooms: 4
- Primary Bedroom: Primary Bedroom - Full Bath, Stall Shower, Walk-In Closet, Wall/Wall Carpet, Upper
- Bedroom 1: Bedroom - Wall/Wall Carpet, Upper
- Bedroom 2: Bedroom - Wall/Wall Carpet, Upper
- Bedroom 3: Bedroom - Wall/Wall Carpet, Upper
Other Rooms
- Living Room: Living Room - 9 ft+ Ceilings, Hardwood Floor, Main
- Family Room: Family Room - 2 Story Window(s), Cathedral Ceiling, Ceiling Fan, Gas Log Fireplace, Interior Balcony, Hardwood Floor, Main
- Kitchen: Kitchen - 9 ft+ Ceilings, Balcony/Deck, Eating Space, Island, Sliders, Hardwood Floor, Main
- Dining Room: Dining Room - 9 ft+ Ceilings, Hardwood Floor, Main
- Office: Office - Wall/Wall Carpet, Main
- Game room: Yes
- Game Room: Rec/Play Room - Gas Log Fireplace, Full Bath, Wall/Wall Carpet, Lower
- Rec Room: Gas Log Fireplace, Full Bath, Wall/Wall Carpet, Lower
- Laundry: Main Level
- Other Room 1: Other - Sliders, Wall/Wall Carpet, Lower
Additional Information
- Pool: Yes
- Pool Description: Pool House, Salt Water, In Ground Pool
Exterior
- Exterior Features: Deck, Gutters
- Color: Grey
Parking
- Garage: Yes
- Attached garage: Yes
- Garage Spaces: 2
- Parking: Attached Garage
Location
- County: New Haven
- Neighborhood: South Britain
- Complex: Traditions at Historic So.
- Driving Directions: Route 172 to Traditions Blvd to Revere Circle - house on the lower section of Revere just before Declaration Rd.
School Information
- Elementary School: Gainfield
- Middle School: Rochambeau
- High School: Pomperaug
Community
- Community Name: South Britain
- Association: Yes
- Home Owners Assn.: 1
- Assoc. Fees Include: Club House, Trash Pickup, Snow Removal, Pool Service, Road Maintenance
- Pets Allowed: Yes
- Pet Restrictions: Some restrictions per HOA
Heating & Cooling
- Cooling Type: Ceiling Fans, Central Air
- Heating Type: Hot Air, Natural Gas
- Heating Fuel: Natural Gas
- Water Heater: Natural Gas, Upright Tank
Utilities
- Sewer: Public Sewer Connected
- Water: Public Water Connected
Structural Information
- Architectural Style: Single Family Detached
- Model: Freedom
- Construction Status: No/Resale
- Exterior Const.: Vinyl Siding
- Basement Desc.: Full, Heated, Storage, Cooled, Partially Finished, Liveable Space, Full With Walk-Out
- Attic: Yes
- Unit on End: Yes
- Square Feet: 3,376
- Above Ground: 2,804 Sq. Ft.
- Below Ground: 572 Sq. Ft.
- Year Built: 2003
Lot Features
- Zoning: R-30A
- Lot Description: Treed, Level Lot, Sloping Lot
Financial Considerations
- Association Fee: $290
- Assoc Fee Freq.: Monthly
- Assessment Amount: $385,570
- Tax Year: July 2025-June 2026
Disclosures and Reports
- Property ID: 2306487
Get Pre-Approved Today
Schools
Schools serving 19 Revere Cir #19
School District:Regional School District 15
| Name | Grades | Distance |
|---|---|---|
Gainfield Elementary School 307 Old Field Road, Southbury, CT 06488 | K-5 | 1.5 mi |
Rochambeau Middle School 100 Peter Road, Southbury, CT 06488 | 6-8 | 1.7 mi |
Pomperaug Regional High School 234 Judd Road, Southbury, CT 06488 | 9-12 | 4.9 mi |
Disclaimer:
School attendance boundaries provided by ATTOM Data Solutions and are for reference only. Contact the school directly to verify enrollment eligibility.
Price & Sales History for 19 Revere Cir #19
Date
Details
Price
Change
Source
8/24/2026
Sold
$610,000
-7.44%
MLS
6/12/2026
Listed
$659,000
—
MLS
Disclaimer: Historical sales information is derived from public records provided by the county offices. Information is not guaranteed and should be independently verified.
19 Revere Circle #19, Southbury, CT 06488 (MLS# 24178036) is a Single Family property that was sold at $610,000 on August 24, 2026. This property was sold by Jetlir Kulla from our Milford Office.Want to learn more about 19 Revere Circle #19? Do you have questions about finding other Single Family real estate for sale in Southbury? You can browse all Southbury real estate or contact a Coldwell Banker agent to request more information.