This is a carousel with tiles that activate property listing cards. Use the previous and next buttons to navigate.
1/1
$950,000
This is a carousel with tiles that activate property listing cards. Use the previous and next buttons to navigate.
1/1
Property Description
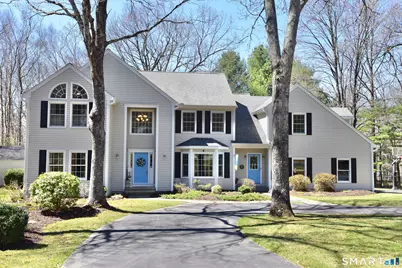
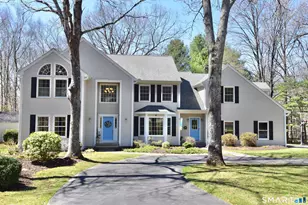
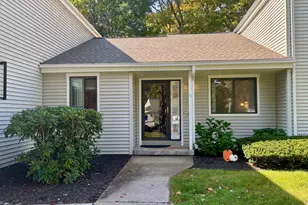
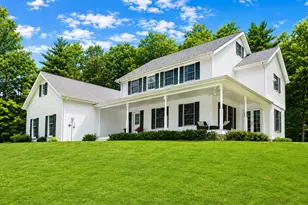
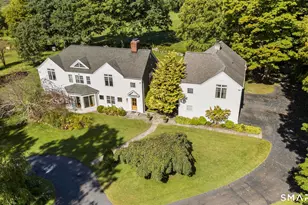
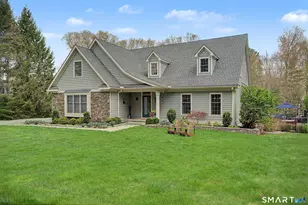
Great Living Abounds in this spacious, well maintained country home located in one of Southbury's most desirable cul-de-sac neighborhoods. This home has much to offer with its welcoming two story Foyer, Formal Dining Room with a walk-in Bay window, a bright sunlit Formal sunken Living Room, a well appointed Kitchen with its spacious center island w/ Breakfast bar, stainless steal appliances, granite countertops and an extended (11x15) area with cabinets & slider leading to the Patio/pool area. Enjoy the charming Family Room w/ fireplace and adjacent (15x16) room with slider leading to Patio/pool area. Main floor offers Butler's Pantry w/ wine cooler and wet bar. Perfect home for entertaining inside and out! The second floor boasts of a lovely Primary Bedroom suite with hardwood floors, walk-in closet, Full Bath w/ walk-in shower and soak tub. Two other large Bedrooms share a Jack-n-Jill Bathroom. A fourth spacious room offers an Office/Bdrm option. The Bonus room over the garage features a Bedroom suite with walk-in closet and full bath. 2nd floor Laundry Room has washer, dryer and stainless sink w/ cabinets. Partially finished LL has large carpeted area used for exercise room as well as room for office & storage space. Access the Mud Room through 2nd front entrance convenient to garage. Enjoy over 2.5 level landscaped acres with circular driveway and fenced in in-ground pool/patio area. This home has much to offer with an abundance of space and possibilities!
Full Property Details
Full Property Details for 112 Southridge Rd
General
- Sold For: $950,000
- Taxes: (July 2025-June 2026)
- Status: Closed
- Type: Single Family
- Source: SMARTMLS
- MLS ID: 24165255
- Added to Site: 94 day(s) ago
Interior
- Number of Rooms: 9
- Rooms/Areas: Exercise Room, Laundry Room, Mud Room
- Interior Features: Auto Garage Door Opener, Cable - Available, Open Floor Plan
- Fireplace: Yes
- Number of Fireplaces: 1
- Appliances: Oven/Range, Microwave, Refrigerator, Dishwasher, Washer, Dryer, Wine Chiller
Rooms
Bathrooms
- Total Bathrooms: 4
- Full Bathrooms: 3
- Half Bathrooms: 1
Bedrooms
- Total Bedrooms: 4
- Primary Bedroom: Primary Bedroom - Ceiling Fan, Full Bath, Hardwood Floor, 17 x 13, Upper
- Bedroom 1: Bedroom - Jack & Jill Bath, Walk-In Closet, Wall/Wall Carpet, 15 x 13, Upper
- Bedroom 2: Bedroom - Walk-In Closet, Wall/Wall Carpet, 16 x 12, Upper
- Bedroom 3: Bedroom - Ceiling Fan, Jack & Jill Bath, Hardwood Floor, 17 x 15, Upper
Other Rooms
- Living Room: Living Room - Sunken, Hardwood Floor, 17 x 13, Main
- Family Room: Family Room - Fireplace, Hardwood Floor, 27 x 13, Main
- Kitchen: Kitchen - Hardwood Floor, 20 x 15, Main
- Dining Room: Dining Room - Hardwood Floor, 13 x 11, Main
- Office: Office - Walk-In Closet, Wall/Wall Carpet, 13 x 11, Upper
- Laundry: Upper Level
Additional Information
- Pool: Yes
- Pool Description: Pool House, Safety Fence, Vinyl, In Ground Pool
Exterior
- Exterior Features: Shed, Patio
Parking
- Garage: Yes
- Attached garage: Yes
- Garage Spaces: 2
- Total Spaces: 4
- Parking: Attached Garage, Paved, Driveway
Location
- County: New Haven
- Driving Directions: Route 6, Bucks Hill Road, Lum Lot Road, Left Chestnut Tree Hill Road, Left on Southridge Road. #112 end of cul-de-sac.
School Information
- Elementary School: Longmeadow Elementary School
- High School: Pomperaug
Heating & Cooling
- Cooling Type: Central Air
- Heating Type: Hot Air, Oil
- Heating Fuel: Oil
- Water Heater: Oil, 50 Gallon Tank, Upright Tank
Utilities
- Sewer: Septic
- Water: Private Well
Structural Information
- Architectural Style: Colonial
- Construction Status: No/Resale
- Exterior Const.: Clapboard
- Basement Desc.: Full, Heated, Sump Pump, Cooled, Interior Access, Partially Finished, Full With Hatchway
- Roof: Asphalt Shingle
- Attic: Yes
- Square Feet: 4,861
- Above Ground: 4,161 Sq. Ft.
- Below Ground: 700 Sq. Ft.
- Year Built: 1992
Lot Features
- Lot Size (Acres): 2.58
- Driveway/Sidewalk: Private, Circular, Paved, Asphalt
- Zoning: R-60
- Lot Description: Fence - Partial, In Subdivision, Lightly Wooded, Level Lot, On Cul-De-Sac
Financial Considerations
- Assessment Amount: $490,020
- Tax Year: July 2025-June 2026
Disclosures and Reports
- Property ID: 1330329
Listed by William Raveis Real Estate, Ron Nettleton
Sold by Crystal Realty, LLC, Sid Elahmad

Get Pre-Approved Today
Schools
Schools serving 112 Southridge Rd
School District:Regional School District 15
| Name | Grades | Distance |
|---|---|---|
Long Meadow Elementary School 65 North Benson Road, Middlebury, CT 06762 | PK-5 | 2.4 mi |
Memorial Middle School, Middlebury, CT 1 Memorial Drive, Middlebury, CT 06762 | 6-8 | 6.3 mi |
Pomperaug Regional High School 234 Judd Road, Southbury, CT 06488 | 9-12 | 2.1 mi |
Disclaimer:
School attendance boundaries provided by ATTOM Data Solutions and are for reference only. Contact the school directly to verify enrollment eligibility.
Price & Sales History for 112 Southridge Rd
Date
Details
Price
Change
Source
6/10/2026
Sold
$950,000
—
MLS
4/09/2026
Listed
$950,000
—
MLS
Disclaimer: Historical sales information is derived from public records provided by the county offices. Information is not guaranteed and should be independently verified.
112 Southridge Road, Southbury, CT 06488 (MLS# 24165255) is a Single Family property that was sold at $950,000 on June 10, 2026. Want to learn more about 112 Southridge Road? Do you have questions about finding other Single Family real estate for sale in Southbury? You can browse all Southbury real estate or contact a Coldwell Banker agent to request more information.