This is a carousel with tiles that activate property listing cards. Use the previous and next buttons to navigate.
1/1
$850,000
This is a carousel with tiles that activate property listing cards. Use the previous and next buttons to navigate.
1/1
Property Description
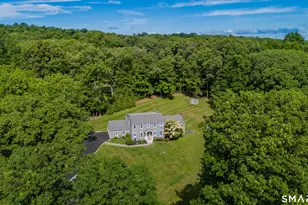
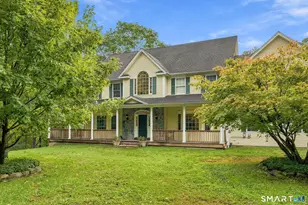
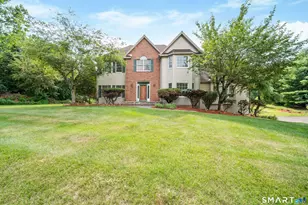
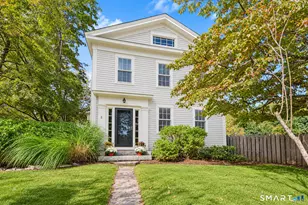
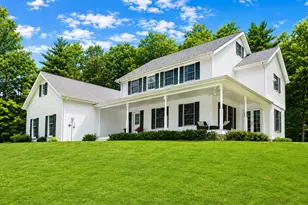
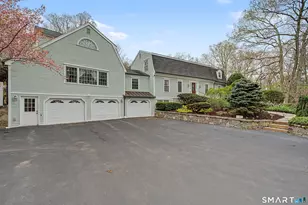
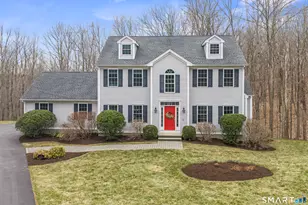
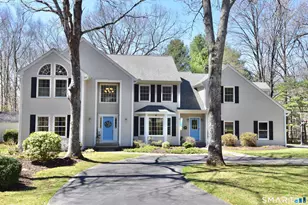
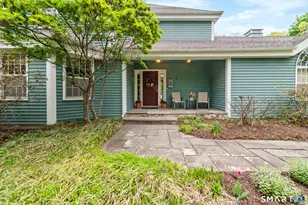
YES!!! You can have it all and this home has it all!! Lovely, well maintained 11 room Colonial offers so much. As you enter the foyer, you'll see the 2 story, gracious foyer with double closets in front, an office to the right and formal living room and dining room to the left. The kitchen has new backsplash, a center isle and a breakfast bar with a dining area to the side. The large 24 x 22 family room has a beautiful floor to ceiling brick front fireplace w/custom mantel, ceiling fan, recess lighting and an atrium door to a very large deck which overlooks the pool and has a beautiful wooded yard with privacy. Also on the first floor is a convenient mud room close to the garage. The second level has all spacious bedrooms with a very large primary suite featuring a very large walkin closet, a sitting area with a view of Roxbury, and an area that can be used for working out, an office or nursery. The other 3 bedrooms all have ceiling fans and great closet space. There is a laundry room upstairs and another one in the lower level. The home has beautiful hardwood floors, custom trim and crown molding. The LL could be a great in-law and has 9 1/2 ft ceilings, is finished off with bedroom, bathroom, rec room, built ins, stage and sliders leading to the new patio stonewall and pool area. The driveway was torn out completely and is new. The pool is heated, has a slide, a new aquabot, outdoor shower and poolhouse has a ref, grill, and microwave. Life Is Good!!!
Full Property Details
Full Property Details for 126 Sunset Ridge
General
- Sold For: $850,000
- Taxes: (July 2025-June 2026)
- Status: Closed
- Type: Single Family
- Source: SMARTMLS
- MLS ID: 24155982
- Added to Site: 92 day(s) ago
Interior
- Number of Rooms: 11
- Rooms/Areas: Foyer, Laundry Room
- Interior Features: Auto Garage Door Opener, Cable - Available, Central Vacuum, Security System
- Fireplace: Yes
- Number of Fireplaces: 1
- Appliances: Electric Cooktop, Wall Oven, Microwave, Range Hood, Refrigerator, Dishwasher, Washer, Dryer
Rooms
Bathrooms
- Total Bathrooms: 4
- Full Bathrooms: 3
- Half Bathrooms: 1
Bedrooms
- Total Bedrooms: 4
- Primary Suite: Bedroom Suite, Dressing Room, Full Bath, Stall Shower, Upper
- Bedroom 1: Bedroom, Upper
- Bedroom 2: Bedroom - Ceiling Fan, Wall/Wall Carpet, Upper
- Bedroom 3: Bedroom - Ceiling Fan, Wall/Wall Carpet, Upper
Other Rooms
- Family Room: Family Room - 9 ft+ Ceilings, Balcony/Deck, Ceiling Fan, Fireplace, Hardwood Floor, 24 x 22, Main
- Kitchen: Kitchen - 9 ft+ Ceilings, Dining Area, Island, Sliders, Hardwood Floor, Main
- Dining Room: Dining Room - 9 ft+ Ceilings, Hardwood Floor, Main
- Office: Office - French Doors, Main
- Game room: Yes
- Game Room: Rec/Play Room - Full Bath, Lower
- Rec Room: Full Bath, Lower
- Laundry: Lower Level, Upper Level
- Other Room 1: Other - Laundry Hookup, Upper
Additional Information
- Pool: Yes
- Pool Description: Heated, Pool House, Slide, Safety Fence, In Ground Pool
Exterior
- Exterior Features: Fruit Trees, Cabana, Deck, Patio
- Color: white
Parking
- Garage: Yes
- Attached garage: Yes
- Garage Spaces: 3
- Parking: Attached Garage
Location
- County: New Haven
- Driving Directions: RT 6 to Bucks Hill Road to Sunset Ridge House on right
School Information
- Elementary School: Longmeadow Elementary School
- High School: Pomperaug
Heating & Cooling
- Cooling Type: Ceiling Fans, Central Air
- Heating Type: Hot Air, Oil
- Heating Fuel: Oil
- Water Heater: 50 Gallon Tank
Utilities
- Sewer: Septic
- Water: Private Well
Structural Information
- Architectural Style: Colonial
- Construction Status: No/Resale
- Exterior Const.: Vinyl Siding
- Basement Desc.: Full, Fully Finished, Full With Walk-Out
- Roof: Asphalt Shingle
- Attic: Yes
- Square Feet: 6,183
- Above Ground: 4,385 Sq. Ft.
- Below Ground: 1,798 Sq. Ft.
- Year Built: 2001
Lot Features
- Lot Size (Acres): 1.84
- Zoning: R-60
- Lot Description: Lightly Wooded, Level Lot, Sloping Lot, On Cul-De-Sac
Green Features
- Energy Features: Programmable Thermostat, Thermopane Windows
Financial Considerations
- Assessment Amount: $580,750
- Tax Year: July 2025-June 2026
Disclosures and Reports
- Property ID: 2243033
Listed by Berkshire Hathaway NE Prop., Marian Van Egas
Sold by William Raveis Real Estate, Vanessa DaSilva Lopes

Get Pre-Approved Today
Schools
Schools serving 126 Sunset Ridge
School District:Regional School District 15
| Name | Grades | Distance |
|---|---|---|
Long Meadow Elementary School 65 North Benson Road, Middlebury, CT 06762 | PK-5 | 2.2 mi |
Memorial Middle School, Middlebury, CT 1 Memorial Drive, Middlebury, CT 06762 | 6-8 | 6.3 mi |
Pomperaug Regional High School 234 Judd Road, Southbury, CT 06488 | 9-12 | 1.8 mi |
Disclaimer:
School attendance boundaries provided by ATTOM Data Solutions and are for reference only. Contact the school directly to verify enrollment eligibility.
Price & Sales History for 126 Sunset Ridge
Date
Details
Price
Change
Source
4/22/2026
Sold
$850,000
—
MLS
2/24/2026
Listed
$850,000
—
MLS
Disclaimer: Historical sales information is derived from public records provided by the county offices. Information is not guaranteed and should be independently verified.
126 Sunset Ridge, Southbury, CT 06488 (MLS# 24155982) is a Single Family property that was sold at $850,000 on April 22, 2026. Want to learn more about 126 Sunset Ridge? Do you have questions about finding other Single Family real estate for sale in Southbury? You can browse all Southbury real estate or contact a Coldwell Banker agent to request more information.