This is a carousel with tiles that activate property listing cards. Use the previous and next buttons to navigate.
1/1
$775,000
This is a carousel with tiles that activate property listing cards. Use the previous and next buttons to navigate.
1/1
Property Description
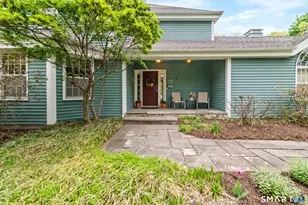
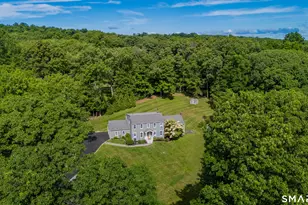
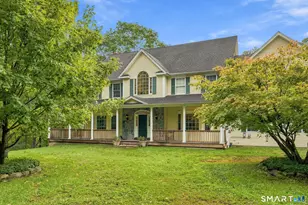
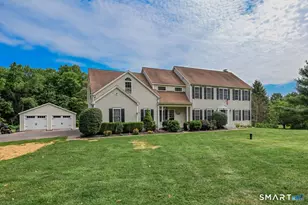
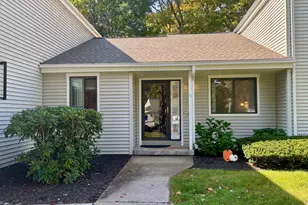
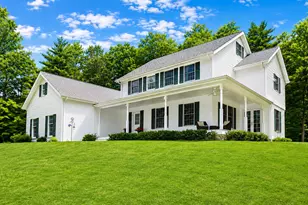
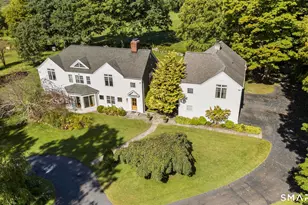
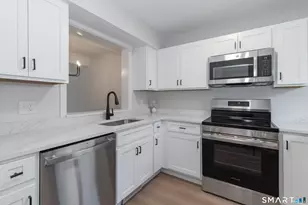
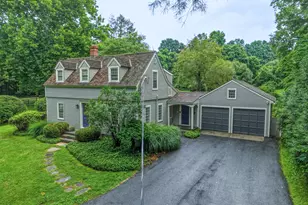
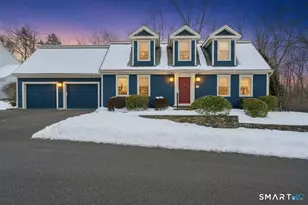
This colonial-style home is situated in a desirable Southbury neighborhood, offering four bedrooms and two and a half bathrooms on a spacious, flat lot that borders a wildlife area. Upon entering, vaulted ceilings and skylights enhance the home's bright and airy atmosphere. The living room, featuring a distinctive octagon shape, includes numerous windows, a fireplace, and hardwood flooring. The oversized dining room is accessible via two sets of French doors. The bright, white kitchen is equipped with two wall ovens, an island, and a casual eating area, with two more sets of French doors-one leading to the family room. This family room is a cozy space, complete with a pellet stove and a stone fireplace. The main level is appointed with hardwood floors throughout and provides access to both a small Trex deck and a larger wooden deck, as well as convenient, level entry to the garage. The second level, carpeted throughout, hosts four bedrooms, all with vaulted ceilings. The primary bedroom features two walk-in closets and a full private bathroom. A laundry room and an additional full bathroom are located in the hallway. Ample large closets throughout the home provide generous storage space. The basement houses the furnace and is equipped with two oil tanks, central air conditioning and a whole-house generator powered powered by propane.
Full Property Details
Full Property Details for 68 Cedar Grove Rd
General
- Sold For: $775,000
- Taxes: (July 2025-June 2026)
- Status: Closed
- Type: Single Family
- Source: SMARTMLS
- MLS ID: 24175284
- Added to Site: 105 day(s) ago
Interior
- Number of Rooms: 8
- Interior Features: Auto Garage Door Opener, Cable - Pre-wired
- Fireplace: Yes
- Number of Fireplaces: 2
- Appliances: Cook Top, Wall Oven, Refrigerator, Dishwasher, Washer, Electric Dryer
Rooms
Bathrooms
- Total Bathrooms: 3
- Full Bathrooms: 2
- Half Bathrooms: 1
Bedrooms
- Total Bedrooms: 4
- Primary Bedroom: Primary Bedroom - Skylight, Vaulted Ceiling, Walk-In Closet, Upper
- Bedroom 1: Bedroom - Vaulted Ceiling, Ceiling Fan, Engineered Wood Floor, Upper
- Bedroom 2: Bedroom - 9 ft+ Ceilings, Vaulted Ceiling, Book Shelves, Ceiling Fan, Wall/Wall Carpet, Upper
- Bedroom 3: Bedroom - Vaulted Ceiling, Ceiling Fan, Wall/Wall Carpet, Upper
Other Rooms
- Living Room: Living Room - Vaulted Ceiling, Ceiling Fan, Fireplace, Sunken, Hardwood Floor, Main
- Family Room: Family Room - Skylight, Ceiling Fan, Pellet Stove, Hardwood Floor, Main
- Kitchen: Kitchen - 9 ft+ Ceilings, Ceiling Fan, Quartz Counters, French Doors, Island, Hardwood Floor, Main
- Dining Room: Dining Room, Main
- Laundry: Upper Level
Exterior
- Exterior Features: Deck
- Color: Teal
Parking
- Garage: Yes
- Attached garage: Yes
- Garage Spaces: 2
- Parking: Attached Garage
Location
- County: New Haven
- Driving Directions: Chestnut Tree Hill Road to Cedar Grove
School Information
- Elementary School: Per Board of Ed
- Middle School: Regional District 15
- Intermediate School: Regional District 15
- High School: Per Board of Ed
Heating & Cooling
- Cooling Type: Central Air
- Heating Type: Hot Air, Oil
- Heating Fuel: Oil
- Water Heater: Oil, Domestic, 40 Gallon Tank
Utilities
- Sewer: Septic
- Water: Private Water System
Structural Information
- Architectural Style: Colonial
- Construction Status: No/Resale
- Exterior Const.: Cedar
- Basement Desc.: Full, Unfinished, Full With Hatchway
- Roof: Asphalt Shingle
- Square Feet: 3,431
- Above Ground: 3,431 Sq. Ft.
- Year Built: 1988
Lot Features
- Lot Size (Acres): 2.04
- Zoning: R-60
- Lot Description: Secluded, Level Lot, Professionally Landscaped, Open Lot
Financial Considerations
- Assessment Amount: $400,850
- Tax Year: July 2025-June 2026
Disclosures and Reports
- Property ID: 1331161
Listed by Berkshire Hathaway NE Prop., Bonnie Wilson
Sold by Luxe Realty LLC, Dee Mattera

Get Pre-Approved Today
Schools
Schools serving 68 Cedar Grove Rd
School District:Regional School District 15
| Name | Grades | Distance |
|---|---|---|
Long Meadow Elementary School 65 North Benson Road, Middlebury, CT 06762 | PK-5 | 2.3 mi |
Memorial Middle School, Middlebury, CT 1 Memorial Drive, Middlebury, CT 06762 | 6-8 | 6.1 mi |
Pomperaug Regional High School 234 Judd Road, Southbury, CT 06488 | 9-12 | 2 mi |
Disclaimer:
School attendance boundaries provided by ATTOM Data Solutions and are for reference only. Contact the school directly to verify enrollment eligibility.
Price & Sales History for 68 Cedar Grove Rd
Date
Details
Price
Change
Source
7/28/2026
Sold
$775,000
—
MLS
5/20/2026
Price Reduced
$775,000
-6.06%
MLS
5/15/2026
Listed
$825,000
—
MLS
Disclaimer: Historical sales information is derived from public records provided by the county offices. Information is not guaranteed and should be independently verified.
68 Cedar Grove Road, Southbury, CT 06488 (MLS# 24175284) is a Single Family property that was sold at $775,000 on July 28, 2026. Want to learn more about 68 Cedar Grove Road? Do you have questions about finding other Single Family real estate for sale in Southbury? You can browse all Southbury real estate or contact a Coldwell Banker agent to request more information.