This is a carousel with tiles that activate property listing cards. Use the previous and next buttons to navigate.
1/36
$550,000
This is a carousel with tiles that activate property listing cards. Use the previous and next buttons to navigate.
1/36
Property Description
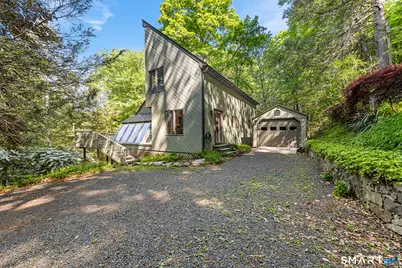
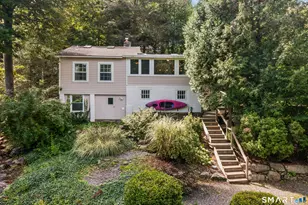
Prepare to be inspired-your personal sanctuary awaits! This absolute jewel box features striking contemporary architecture in the main home, plus a separate climate-controlled rustic cabin. Nestled within Southbury's "Russian Village" (a historic district formerly known as Churaevka), this rarely available property is part of a magical legacy. Founded as an artists' colony by the son of Leo Tolstoy, this enchanting enclave is wrapped in lush, wooded privacy along the Pomperaug River. 163 Kiev is sited on 3 forested acres with exclusive waterfront access for fishing and kayaking. Inside, expansive windows, neutral tones, and premium materials harmonize to create a peaceful, bespoke retreat. The grand entertaining area is anchored by a custom Scandinavian stove and highlighted by a vaulted ceiling, sunlit atrium, and beautiful terracotta floors. A versatile 1st-floor office/BR with a 1/2 bath sits near the cabinet-packed chef's kitchen, boasting a granite peninsula and high-end appliances including a Bosch induction range. Upstairs, a mezzanine connects 2 bright BRs-one with a private balcony, the other with soaring ceilings-sharing a custom skylit bath with a double vanity. The finished walk-out lower level features radiant-heated tile floors and a 2nd gorgeous stove, perfect for movie & game nights. Complete with high-end mechanicals & AC. The stunning pine-lined cabin is spectacularly finished serving as the ideal WFH getaway or guest space with its own mini-split.
Full Property Details
Full Property Details for 163 Kiev Dr
General
- Price: $550,000
- Taxes: (July 2025-June 2026)
- Status: Under Contract
- Type: Single Family
- Source: SMARTMLS
- MLS ID: 24176014
- Updated: 5/23/2026
- Added to Site: 50 day(s) ago
Interior
- Number of Rooms: 6
- Interior Features: Auto Garage Door Opener, Cable - Available
- Fireplace: Yes
- Number of Fireplaces: 2
- Appliances: Oven/Range, Range Hood, Refrigerator, Dishwasher, Washer, Dryer
Rooms
Bathrooms
- Total Bathrooms: 2
- Full Bathrooms: 1
- Half Bathrooms: 1
- Full Bath: Double-Sink, Tub w/Shower, Upper
Bedrooms
- Total Bedrooms: 3
- Primary Suite: Half Bath, Hardwood Floor, Main
- Bedroom 1: Bedroom - Cathedral Ceiling, Hardwood Floor, Upper
- Bedroom 2: Bedroom - Sliders, Hardwood Floor, Upper
Other Rooms
- Living Room: Living Room - Skylight, Cathedral Ceiling, Fireplace, Sliders, Tile Floor, Main
- Family Room: Family Room - Fireplace, Tile Floor, Lower
- Kitchen: Kitchen - Bay/Bow Window, Breakfast Bar, Dining Area, Hardwood Floor, Main
- Dining Room: Dining Room - Bay/Bow Window, Hardwood Floor, Main
- Laundry: Lower Level
- Other Room 1: Other - Hardwood Floor, Main
Exterior
- Exterior Features: Wrap Around Deck
Parking
- Garage: Yes
- Garage Spaces: 1
- Parking: Detached Garage
Location
- County: New Haven
- Driving Directions: Please use GPS.
School Information
- Elementary School: Gainfield
- Middle School: Per Board of Ed
- Intermediate School: Per Board of Ed
- High School: Pomperaug
Heating & Cooling
- Cooling Type: Central Air
- Heating Type: Hot Air, Propane
- Heating Fuel: Propane
- Water Heater: Electric, Tank Size Unknown
Utilities
- Sewer: Septic
- Water: Private Well
Structural Information
- Architectural Style: Contemporary
- Construction Status: No/Resale
- Exterior Const.: Vertical Siding
- Basement Desc.: Full, Partially Finished, Walk-out
- Roof: Asphalt Shingle
- Attic: Yes
- Square Feet: 2,382
- Above Ground: 1,747 Sq. Ft.
- Below Ground: 635 Sq. Ft.
- Year Built: 1984
Lot Features
- Lot Size (Acres): 3
- Zoning: R-30
- Lot Description: Treed, Sloping Lot
Water Features
- Water Front: Yes
- Water View: Yes
- Water Front Desc.: River
Financial Considerations
- Assessment Amount: $277,410
- Tax Year: July 2025-June 2026
Disclosures and Reports
- Exclusions: Please see the inclusion exclusions form.
- Property ID: 1327851
Listed by Redfin Corporation, Tommy Connors
Get Pre-Approved Today
Schools
Schools serving 163 Kiev Dr
School District:Regional School District 15
| Name | Grades | Distance |
|---|---|---|
Gainfield Elementary School 307 Old Field Road, Southbury, CT 06488 | K-5 | 2.6 mi |
Rochambeau Middle School 100 Peter Road, Southbury, CT 06488 | 6-8 | 2.1 mi |
Pomperaug Regional High School 234 Judd Road, Southbury, CT 06488 | 9-12 | 6 mi |
Disclaimer:
School attendance boundaries provided by ATTOM Data Solutions and are for reference only. Contact the school directly to verify enrollment eligibility.
Price & Sales History for 163 Kiev Dr
Date
Details
Price
Change
Source
5/21/2026
Listed
$550,000
67.94%
MLS
12/13/2011
Sold
$327,500
—
Public Record
Disclaimer: Historical sales information is derived from public records provided by the county offices. Information is not guaranteed and should be independently verified.
Tax History
Tax History for 163 Kiev Dr
Year
Property Taxes
Change
Tax Assessment
Change
2025
$6,713
2%
$277,410
—
2023
$6,556
5%
$277,810
—
2023
$6,251
9%
$277,810
39%
2022
$5,713
-2%
$199,460
—
2021
$5,844
—
$199,460
—
2020
$5,844
1%
$199,460
—
2019
$5,804
-6%
$199,460
-6%
2018
$6,178
-2%
$213,040
-1%
2017
$6,283
2%
$214,450
—
2016
$6,176
1%
$214,450
—
2015
$6,090
3%
$214,450
—
2014
$5,919
5%
$214,450
—
2011
$5,661
—
$214,450
—
Disclaimer: Historical tax information is derived from public records provided by the county offices. Information is not guaranteed and should be independently verified.
Estimate the Cost
Estimate the Cost for 163 Kiev Dr
163 Kiev Drive, Southbury, CT 06488 (MLS# 24176014) is a Single Family property with 3 bedrooms, 1 full bathroom and 1 partial bathroom. 163 Kiev Drive is currently listed for $550,000 and was received on May 21, 2026. Want to learn more about 163 Kiev Drive? Do you have questions about finding other Single Family real estate for sale in Southbury? You can browse all Southbury real estate or contact a Coldwell Banker agent to request more information.