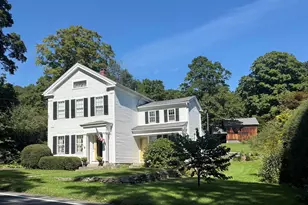
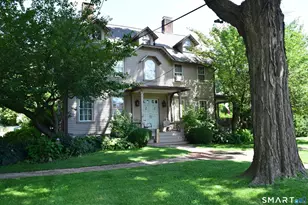
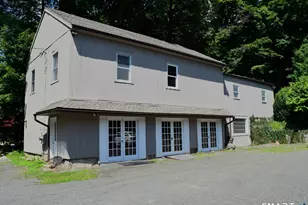
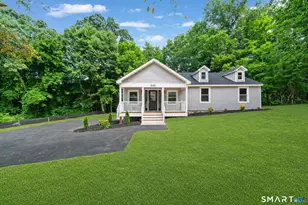
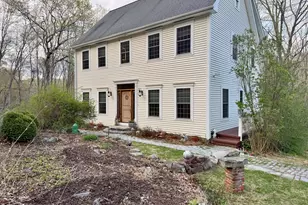
This is a carousel with tiles that activate property listing cards. Use the previous and next buttons to navigate.
1/1
$651,000
This is a carousel with tiles that activate property listing cards. Use the previous and next buttons to navigate.
1/1
Property Description
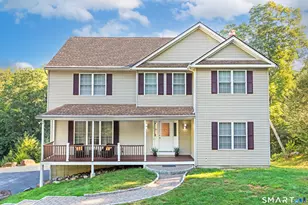
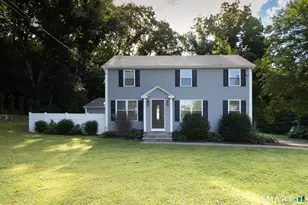
Set on a peaceful 1.25-acre lot, this 2,720 sq ft colonial blends classic charm with thoughtful updates. The welcoming two-story foyer opens to bright, spacious rooms with 9-foot ceilings and hardwood floors throughout the main level. The living room features a cozy fireplace, while the formal dining room offers a tray ceiling and elegant details perfect for gatherings. The eat-in kitchen is both stylish and functional, with quartz countertops, stainless steel appliances, a butcher block island and sliders leading to a private deck. The kitchen opens up to a large 23x19 great room with cathedral ceilings which provides the perfect space for relaxing or entertaining, Upstairs, the primary suite includes a walk-in closet and a beautifully updated bath with a double vanity and tiled shower, all 4 BRs have brand new carpeting. The partially finished lower level with walkout sliders is ready for your completion and adds even more flexibility and potential for more living space. Additional highlights include a central vacuum system, a brand-new roof, and a geothermal heating and cooling system that keeps energy costs exceptionally low-using less than one tank of oil in 11 years. The lawn will remain green with the sprinkler system. This home offers comfort, efficiency, and timeless appeal in one of Southbury's desirable neighborhoods.
Full Property Details
Full Property Details for 44 Wakeley Rd
General
- Sold For: $651,000
- Taxes: (July 2025-June 2026)
- Status: Closed
- Type: Single Family
- Source: SMARTMLS
- MLS ID: 24177681
- Added to Site: 55 day(s) ago
Interior
- Number of Rooms: 8
- Interior Features: Auto Garage Door Opener, Cable - Available
- Fireplace: Yes
- Number of Fireplaces: 1
- Appliances: Oven/Range, Range Hood, Refrigerator, Dishwasher
Rooms
Bathrooms
- Total Bathrooms: 3
- Full Bathrooms: 2
- Half Bathrooms: 1
Bedrooms
- Total Bedrooms: 4
- Primary Suite: Ceiling Fan, Full Bath, Walk-In Closet, Wall/Wall Car, Upper
- Bedroom 1: Bedroom - Wall/Wall Carpet, Main
- Bedroom 2: Bedroom - Wall/Wall Carpet, Upper
- Bedroom 3: Bedroom - Ceiling Fan, Wall/Wall Carpet, Upper
Other Rooms
- Living Room: Living Room - 9 ft+ Ceilings, Fireplace, Hardwood Floor, Main
- Great Room: Great Room - 9 ft+ Ceilings, Cathedral Ceiling, Ceiling Fan, Main
- Kitchen: Kitchen - 9 ft+ Ceilings, Quartz Counters, Hardwood Floor, Main
- Dining Room: Dining Room - 9 ft+ Ceilings, Hardwood Floor, Main
- Laundry: Main Level
Exterior
- Exterior Features: Deck, Underground Sprinkler
Parking
- Garage: Yes
- Garage Spaces: 2
- Parking: Under House Garage
Location
- County: New Haven
- Driving Directions: Use GPS
School Information
- Elementary School: Per Board of Ed
- High School: Per Board of Ed
Heating & Cooling
- Cooling Type: Central Air
- Heating Type: Hot Air, Geothermal
- Heating Fuel: Geothermal
- Water Heater: Electric, Upright Tank
Utilities
- Sewer: Septic
- Water: Private Well
Structural Information
- Architectural Style: Colonial
- Construction Status: No/Resale
- Exterior Const.: Vinyl Siding
- Basement Desc.: Full, Partially Finished, Full With Walk-Out
- Roof: Asphalt Shingle
- Attic: Yes
- Square Feet: 2,720
- Above Ground: 2,720 Sq. Ft.
- Year Built: 2003
Lot Features
- Lot Size (Acres): 1.25
- Zoning: R-30
- Lot Description: On Cul-De-Sac
Green Features
- Energy Features: Geothermal Heat, Thermopane Windows
Financial Considerations
- Assessment Amount: $295,900
- Tax Year: July 2025-June 2026
Disclosures and Reports
- Property ID: 1328921
Listed by Dan Combs Real Estate, Patrick Combs and Dan Combs Real Estate, Joanne Combs
Sold by Keller Williams Realty, Richard Zolotorofe

Get Pre-Approved Today
Schools
Schools serving 44 Wakeley Rd
School District:Regional School District 15
| Name | Grades | Distance |
|---|---|---|
Pomperaug School 607 Main Street North, Southbury, CT 06488 | K-5 | 4 mi |
Rochambeau Middle School 100 Peter Road, Southbury, CT 06488 | 6-8 | 2.1 mi |
Pomperaug Regional High School 234 Judd Road, Southbury, CT 06488 | 9-12 | 5.9 mi |
Disclaimer:
School attendance boundaries provided by ATTOM Data Solutions and are for reference only. Contact the school directly to verify enrollment eligibility.
Price & Sales History for 44 Wakeley Rd
Date
Details
Price
Change
Source
7/31/2026
Sold
$651,000
3.35%
MLS
6/10/2026
Listed
$629,900
—
MLS
Disclaimer: Historical sales information is derived from public records provided by the county offices. Information is not guaranteed and should be independently verified.
44 Wakeley Road, Southbury, CT 06488 (MLS# 24177681) is a Single Family property that was sold at $651,000 on July 31, 2026. Want to learn more about 44 Wakeley Road? Do you have questions about finding other Single Family real estate for sale in Southbury? You can browse all Southbury real estate or contact a Coldwell Banker agent to request more information.