This is a carousel with tiles that activate property listing cards. Use the previous and next buttons to navigate.
1/1
$826,000
This is a carousel with tiles that activate property listing cards. Use the previous and next buttons to navigate.
1/1
Property Description
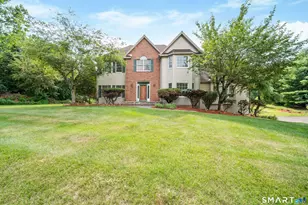
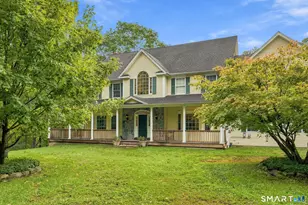
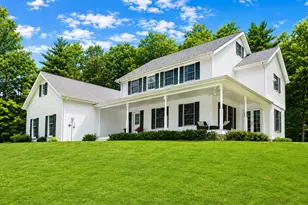
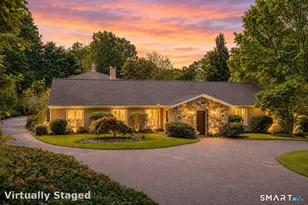
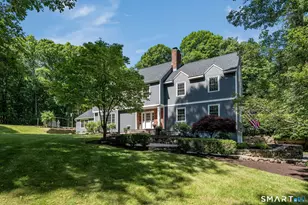
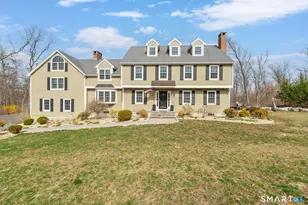
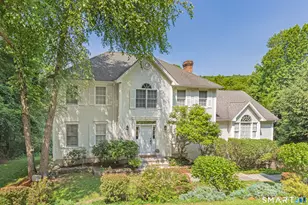
Majestic 4BR/4BA custom colonial in sought-after Fox Hollow Estates is set on a private cul-de-sac with circular driveway, stone walls, and professional mature landscaping that really sets this home apart from the others. Offered by original owners, this home features a dramatic 2-story foyer and sun-filled layout with hardwood floors throughout the entire home. Updated chef's kitchen with granite, tile backsplash, stainless steel appliances, and a pantry with an open concept layout flowing into an impressive family room with 20-ft cathedral ceiling, 4 skylights, and a striking wood-burning fireplace. The main level also includes a full bath with shower, private office large enough for a main-floor bedroom, formal dining and generous living room, both with wood-inlay flooring. Upstairs the spacious landing leads to a wonderful spa-like primary suite with walk-in closet and oversized tiled shower, plus 3 additional large bedrooms sharing a full bath. A back staircase adds convenience & functionality to access this level. Enjoy the partially finished walk-out lower level with another full bath, providing flexible living space. Highlights include new high-efficiency Energy Kinetics furnace, whole-house propane backup generator, newer Anderson Windows with a lifetime guarantee, a maintenance-free Trex deck with automatic Sunsetter awning, and a convenient attached 3-car garage complete w/cedar closet for storage. Convenient to Exit 14, schools, shopping, and commuter routes!
Full Property Details
Full Property Details for 201 Grey Rock Rd
General
- Sold For: $826,000
- Taxes: (July 2025-June 2026)
- Status: Closed
- Type: Single Family
- Source: SMARTMLS
- MLS ID: 24159150
- Added to Site: 48 day(s) ago
Interior
- Number of Rooms: 9
- Rooms/Areas: Laundry Room
- Interior Features: Auto Garage Door Opener, Cable - Available, Central Vacuum, Open Floor Plan
- Fireplace: Yes
- Number of Fireplaces: 1
- Appliances: Oven/Range, Microwave, Refrigerator, Dishwasher, Washer, Dryer
Rooms
Bathrooms
- Total Bathrooms: 4
- Full Bathrooms: 4
- Full Bath: Stall Shower, Tile Floor, 7.11 x 7.1, Lower
Bedrooms
- Total Bedrooms: 4
- Primary Suite: 9 ft+ Ceilings, Bedroom Suite, Ceiling Fan, Hydro-Tub, 23 x 14.5, Upper
- Bedroom 1: Bedroom - Hardwood Floor, 11.9 x 12.8, Upper
- Bedroom 2: Bedroom - Hardwood Floor, 13.4 x 12.11, Upper
- Bedroom 3: Bedroom - Hardwood Floor, 13.4 x 13.1, Upper
Other Rooms
- Living Room: Living Room - Hardwood Floor, 13.8 x 12.5, Main
- Family Room: Family Room - Skylight, Cathedral Ceiling, Ceiling Fan, Fireplace, Hardwood Floor, 22.1 x 24.5, Main
- Eat In Kitchen: Eat-In Kitchen - 9 ft+ Ceilings, Granite Counters, Dining Area, Island, Pantry, , 12.1 x 14.2, Main
- Dining Room: Dining Room - 9 ft+ Ceilings, Hardwood Floor, 13.4 x 15.8, Main
- Office: Office - 9 ft+ Ceilings, Hardwood Floor, 11.6 x 12.2, Main
- Game room: Yes
- Game Room: Rec/Play Room - Book Shelves, Sliders, Wall/Wall Carpet, 33.3 x 28.5, Lower
- Rec Room: Book Shelves, Sliders, Wall/Wall Carpet, 33.3 x 28.5, Lower
- Laundry: Upper Level
Exterior
- Exterior Features: Underground Utilities, Awnings, Deck, Gutters, Lighting, Stone Wall
- Color: Cream/Stone
Parking
- Garage: Yes
- Attached garage: Yes
- Garage Spaces: 3
- Total Spaces: 10
- Parking: Attached Garage, Paved, Driveway
Location
- County: New Haven
- Subdivision: Fox Hollow Estates
- Driving Directions: Georges Hill to Grey Rock Road to #201 on Left (sign) - GPS Friendly
School Information
- Elementary School: Pomperaug
- Middle School: Rochambeau
- High School: Pomperaug
Heating & Cooling
- Cooling Type: Ceiling Fans, Central Air, Zoned
- Heating Type: Hot Air, Zoned, Oil
- Heating Fuel: Oil
- Water Heater: Oil, 65 Gallon Tank, Domestic
Utilities
- Sewer: Septic
- Water: Private Well
Structural Information
- Architectural Style: Colonial
- Construction Status: No/Resale
- Exterior Const.: Clapboard, Stone
- Basement Desc.: Full, Heated, Cooled, Partially Finished, Walk-out, Full With Walk-Out
- Roof: Asphalt Shingle
- Attic: Yes
- Square Feet: 4,023
- Above Ground: 3,302 Sq. Ft.
- Below Ground: 721 Sq. Ft.
- Year Built: 1996
Lot Features
- Lot Size (Acres): 2.14
- Driveway/Sidewalk: Circular, Paved
- Zoning: R-60
- Lot Description: In Subdivision, Lightly Wooded, Level Lot, Sloping Lot, On Cul-De-Sac
Green Features
- Energy Features: Generator, Ridge Vents, Thermopane Windows
Financial Considerations
- Assessment Amount: $491,050
- Tax Year: July 2025-June 2026
Disclosures and Reports
- Property ID: 1330078
Listed by William Pitt Sotheby's Int'l, Becky Hood
Sold by Eagle Eye Realty PLLC, Corissa Sainato

Get Pre-Approved Today
Schools
Schools serving 201 Grey Rock Rd
School District:Regional School District 15
| Name | Grades | Distance |
|---|---|---|
Pomperaug School 607 Main Street North, Southbury, CT 06488 | K-5 | 2.8 mi |
Rochambeau Middle School 100 Peter Road, Southbury, CT 06488 | 6-8 | 0.8 mi |
Pomperaug Regional High School 234 Judd Road, Southbury, CT 06488 | 9-12 | 4.5 mi |
Disclaimer:
School attendance boundaries provided by ATTOM Data Solutions and are for reference only. Contact the school directly to verify enrollment eligibility.
Price & Sales History for 201 Grey Rock Rd
Date
Details
Price
Change
Source
5/14/2026
Sold
$826,000
-4.95%
MLS
4/27/2026
Price Reduced
$869,000
-3.34%
MLS
4/16/2026
Listed
$899,000
—
MLS
Disclaimer: Historical sales information is derived from public records provided by the county offices. Information is not guaranteed and should be independently verified.
201 Grey Rock Road, Southbury, CT 06488 (MLS# 24159150) is a Single Family property that was sold at $826,000 on May 14, 2026. Want to learn more about 201 Grey Rock Road? Do you have questions about finding other Single Family real estate for sale in Southbury? You can browse all Southbury real estate or contact a Coldwell Banker agent to request more information.