This is a carousel with tiles that activate property listing cards. Use the previous and next buttons to navigate.
1/1
$720,000
This is a carousel with tiles that activate property listing cards. Use the previous and next buttons to navigate.
1/1
Property Description
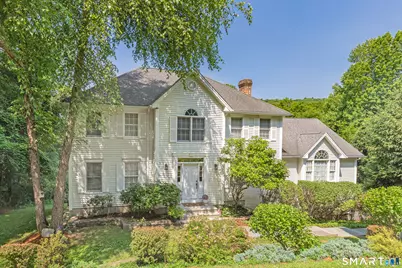
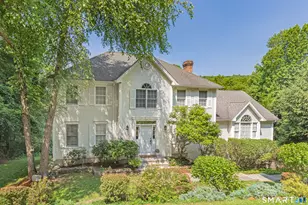
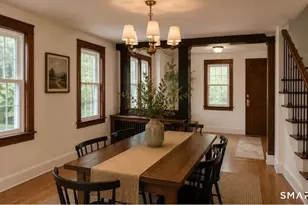
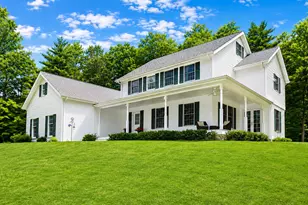
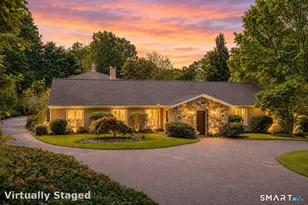
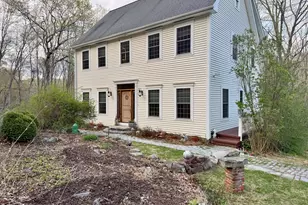
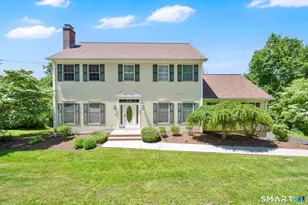
Welcome to 335 Luna Trail Extension, a beautiful classic center hall Colonial in the charming town of Southbury, CT. Set on 2.11 peaceful acres in the Alexandra Estates neighborhood, this home offers the perfect blend of comfort & style. Featuring 4 BR's & 2 1/2 baths, there's plenty of room for everyone! Gorgeous eat-in kitchen w/HW flrs, white cabinets, granite counters, center island, stainless appliances, pantry & built-in desk! The DR has HW flrs, chair rail, picture frame molding & a tray ceiling. Formal LR w/HW flrs & french doors open up to the office w/HW flrs & bay window. Enormous family room w/vaulted ceiling is perfect for entertaining w/wood-burning fireplace & cozy window seat to curl up on with a good book! Sliders lead out to oversized deck from both the Kitchen & FR. Separate laundry room on main level. Upstairs, the nice sized primary bedroom has tray ceiling & walk in closet. Primary bath w/vaulted ceiling & skylight, granite vanity w/double sinks, jetted tub & separate shower. 3 more bedrooms and full bath w/double sinks round out the upper level. Lower level is partially finished and waiting for your ideas! It would make a fantastic play room or gym. Step out of the lower level sliders onto the private patio - even more space for entertaining! Separate room w/plenty of storage & work bench. NEW HVAC (2025). New hardwired smoke/CO 2 detectors throughout (2026). Newer Deck (2021). Driveway curtain drain (2025). 2 car garage. Generator hookup. Alarm System
Full Property Details
Full Property Details for 335 Luna Trl Ext
General
- Sold For: $720,000
- Taxes: (July 2026-June 2027)
- Status: Closed
- Type: Single Family
- Source: SMARTMLS
- MLS ID: 24185952
- Added to Site: 98 day(s) ago
Interior
- Number of Rooms: 9
- Rooms/Areas: Foyer, Laundry Room
- Fireplace: Yes
- Number of Fireplaces: 1
- Appliances: Electric Range, Microwave, Refrigerator, Dishwasher, Washer, Electric Dryer
Rooms
Bathrooms
- Total Bathrooms: 3
- Full Bathrooms: 2
- Half Bathrooms: 1
Bedrooms
- Total Bedrooms: 4
- Primary Bedroom: Primary Bedroom - Ceiling Fan, Full Bath, Walk-In Closet, Wall/Wall Carpet, Upper
- Bedroom 1: Bedroom - Wall/Wall Carpet, Upper
- Bedroom 2: Bedroom - Wall/Wall Carpet, Upper
- Bedroom 3: Bedroom - Wall/Wall Carpet, Upper
Other Rooms
- Living Room: Living Room - Hardwood Floor, Main
- Family Room: Family Room - Vaulted Ceiling, Balcony/Deck, Ceiling Fan, Fireplace, Sliders, Wall/Wall Carpet, Main
- Kitchen: Kitchen - Remodeled, Balcony/Deck, Built-Ins, Granite Counters, Island, Hardwood Floor, Main
- Dining Room: Dining Room - Hardwood Floor, Main
- Office: Office - Bay/Bow Window, Hardwood Floor, Main
- Game room: Yes
- Game Room: Rec/Play Room - Sliders, Lower
- Rec Room: Sliders, Lower
- Laundry: Main Level
Exterior
- Exterior Features: Deck
- Color: Cream
Parking
- Garage: Yes
- Garage Spaces: 2
- Parking: Under House Garage
Location
- County: New Haven
- Subdivision: Alexandra Estates
- Driving Directions: Georges Hill Rd to S. Georges Hill Rd, right onto Luna Trail Extension - driveway on right just past 3 mailboxes. 2nd house on left. #335
School Information
- Elementary School: Pomperaug
- Middle School: Rochambeau
- High School: Pomperaug
Heating & Cooling
- Cooling Type: Ceiling Fans, Central Air
- Heating Type: Hot Air, Oil
- Heating Fuel: Oil
- Water Heater: Electric, Upright Tank
Utilities
- Sewer: Septic
- Water: Private Well
Structural Information
- Architectural Style: Colonial
- Construction Status: No/Resale
- Exterior Const.: Vinyl Siding
- Basement Desc.: Full, Storage, Garage Access, Partially Finished, Full With Walk-Out
- Roof: Asphalt Shingle
- Attic: Yes
- Square Feet: 3,088
- Above Ground: 3,088 Sq. Ft.
- Year Built: 2000
Lot Features
- Lot Size (Acres): 2.11
- Zoning: R-60
- Lot Description: In Subdivision, Lightly Wooded, Sloping Lot, On Cul-De-Sac
Financial Considerations
- Assessment Amount: $409,040
- Tax Year: July 2026-June 2027
Disclosures and Reports
- Property ID: 1330132
Listed by Keller Williams Realty, Donna Doyle
Sold by Dow Della Valle, E. Tyler Della Valle

Get Pre-Approved Today
Schools
Schools serving 335 Luna Trl Ext
School District:Regional School District 15
| Name | Grades | Distance |
|---|---|---|
Pomperaug School 607 Main Street North, Southbury, CT 06488 | K-5 | 3.8 mi |
Rochambeau Middle School 100 Peter Road, Southbury, CT 06488 | 6-8 | 1.8 mi |
Pomperaug Regional High School 234 Judd Road, Southbury, CT 06488 | 9-12 | 5.3 mi |
Disclaimer:
School attendance boundaries provided by ATTOM Data Solutions and are for reference only. Contact the school directly to verify enrollment eligibility.
Price & Sales History for 335 Luna Trl Ext
Date
Details
Price
Change
Source
10/08/2026
Sold
$720,000
-0.69%
MLS
8/05/2026
Price Reduced
$725,000
-2.68%
MLS
7/21/2026
Price Reduced
$745,000
-3.87%
MLS
7/03/2026
Listed
$775,000
—
MLS
Disclaimer: Historical sales information is derived from public records provided by the county offices. Information is not guaranteed and should be independently verified.
335 Luna Trl Extension, Southbury, CT 06488 (MLS# 24185952) is a Single Family property that was sold at $720,000 on October 08, 2026. Want to learn more about 335 Luna Trl Extension? Do you have questions about finding other Single Family real estate for sale in Southbury? You can browse all Southbury real estate or contact a Coldwell Banker agent to request more information.