This is a carousel with tiles that activate property listing cards. Use the previous and next buttons to navigate.
1/1
$625,000
This is a carousel with tiles that activate property listing cards. Use the previous and next buttons to navigate.
1/1
Property Description
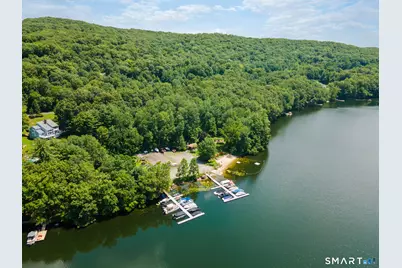
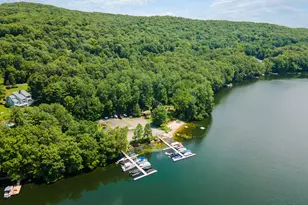
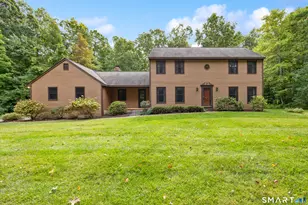
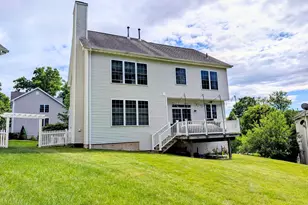
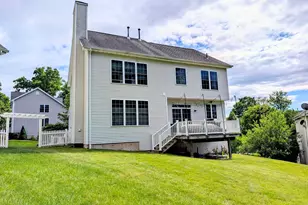
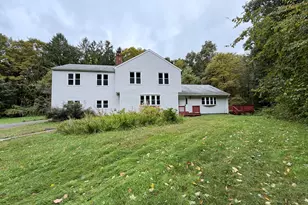
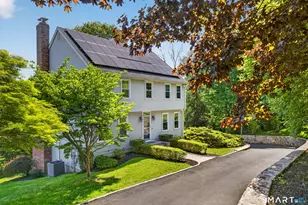
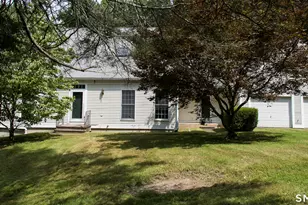
Living the lake life at Scatacook Shores is seriously a dream come true! Imagine having your own private beach access, complete with a fireplace, pavilion, and a BBQ area right by the water - perfect for chill evenings and fun gatherings. And if you're a boat enthusiast, you're all set with your very own boat slip and handy off-season boat storage. Pups are part of the family here too, with special swimming hours just for them in the lake! After a fantastic day on the water, your dream home is waiting. Step inside and get ready to be wowed by the awesome open floor plan that effortlessly connects the living room, dining room, and kitchen. This home offers a practical and comfortable layout with several desirable features. The mudroom and pantry benefit from a space-saving pocket door. The living room provides access to a spacious deck through sliders, offering views of a serene backyard. The kitchen has been updated with granite countertops, a center island, recessed lighting, and hardwood flooring. A woodstove offers an alternative heat source for colder months.The convenient first-floor primary bedroom includes recessed lighting, ample closet space, and hardwood flooring. An additional bedroom or office is on the first floor Upstairs, features two additional bedrooms and a full bathroom. The low lev is nicely finished, providing versatile extra living space. Throughout the home, ceiling fans contribute to energy efficiency, and a 5-zone heating system allows for comfort.
Full Property Details
Full Property Details for 273 Scatacook Ln
General
- Sold For: $625,000
- HOA FEE: $42/month
- HOA FEE FREQ.: Annually
- Taxes: (July 2026-June 2027)
- Status: Closed
- Type: Single Family
- Source: SMARTMLS
- MLS ID: 24192625
- Added to Site: 70 day(s) ago
Interior
- Number of Rooms: 7
- Interior Features: Cable - Available, Open Floor Plan
- Fireplace: Yes
- Number of Fireplaces: 1
- Appliances: Oven/Range, Microwave, Range Hood, Refrigerator, Icemaker, Dishwasher, Washer, Dryer
Rooms
Bathrooms
- Total Bathrooms: 2
- Full Bathrooms: 2
Bedrooms
- Total Bedrooms: 3
- Primary Bedroom: Primary Bedroom - Ceiling Fan, 23 x 19, Main
- Bedroom 1: Bedroom - Ceiling Fan, 11 x 17, Upper
- Bedroom 2: Bedroom - Ceiling Fan, 13 x 11, Upper
Other Rooms
- Living Room: Living Room - Ceiling Fan, Combination Liv/Din Rm, Fireplace, Sliders, Hardwood Floor, 24 x 19, Main
- Family Room: Family Room - Cedar Closet, 20 x 20, Lower
- Dining Room: Dining Room - Combination Liv/Din Rm, 24 x 19, Main
- Laundry: Lower Level
Additional Information
- Shared Amenities: Club House, Playground/Tot Lot
Exterior
- Exterior Features: Deck
Parking
- Garage: Yes
- Garage Spaces: 2
- Parking: Detached Garage
Location
- County: New Haven
- Neighborhood: The Purchase
- Driving Directions: West Purchase to Scatacook. Make sure you go to beach area at 350 Tepi Drive Check out the docks, pavillion, beach, fireplace, very nice
School Information
- Elementary School: Gainfield
- Middle School: Rochambeau
- High School: Pomperaug
Community
- Community Name: The Purchase
- Association: Yes
- Home Owners Assn.: 1
- Assoc. Fees Include: Club House, Lake/Beach Access
Heating & Cooling
- Cooling Type: Central Air
- Heating Type: Hot Water, Oil, Wood
- Heating Fuel: Oil, Wood
- Water Heater: Oil, Domestic
Utilities
- Sewer: Septic
- Water: Private Well
Structural Information
- Architectural Style: Contemporary
- Construction Status: No/Resale
- Exterior Const.: Vinyl Siding
- Basement Desc.: Full, Fully Finished
- Roof: Asphalt Shingle
- Attic: Yes
- Square Feet: 2,132
- Above Ground: 2,132 Sq. Ft.
- Year Built: 1978
Lot Features
- Lot Size (Acres): 1.62
- Zoning: R-80
- Lot Description: Secluded, Treed, On Cul-De-Sac
Water Features
- Water Front Desc.: Dock or Mooring, Beach Rights, Association Required, Water Community
Green Features
- Energy Features: Fireplace Insert
Financial Considerations
- Association Fee: $500
- Assoc Fee Freq.: Annually
- Assessment Amount: $340,820
- Tax Year: July 2026-June 2027
Disclosures and Reports
- Property ID: 1329894
Listed by Berkshire Hathaway NE Prop., Marian Van Egas
Sold by Re/Max Rise, Macey Mazzella

Get Pre-Approved Today
Schools
Schools serving 273 Scatacook Ln
School District:Regional School District 15
| Name | Grades | Distance |
|---|---|---|
Gainfield Elementary School 307 Old Field Road, Southbury, CT 06488 | K-5 | 4.8 mi |
Rochambeau Middle School 100 Peter Road, Southbury, CT 06488 | 6-8 | 4.9 mi |
Pomperaug Regional High School 234 Judd Road, Southbury, CT 06488 | 9-12 | 8 mi |
Disclaimer:
School attendance boundaries provided by ATTOM Data Solutions and are for reference only. Contact the school directly to verify enrollment eligibility.
Price & Sales History for 273 Scatacook Ln
Date
Details
Price
Change
Source
9/29/2026
Sold
$625,000
0.82%
MLS
7/23/2026
Listed
$619,900
—
MLS
Disclaimer: Historical sales information is derived from public records provided by the county offices. Information is not guaranteed and should be independently verified.
273 Scatacook Lane, Southbury, CT 06488 (MLS# 24192625) is a Single Family property that was sold at $625,000 on September 29, 2026. Want to learn more about 273 Scatacook Lane? Do you have questions about finding other Single Family real estate for sale in Southbury? You can browse all Southbury real estate or contact a Coldwell Banker agent to request more information.