This is a carousel with tiles that activate property listing cards. Use the previous and next buttons to navigate.
1/1
$300,000
This is a carousel with tiles that activate property listing cards. Use the previous and next buttons to navigate.
1/1
Property Description
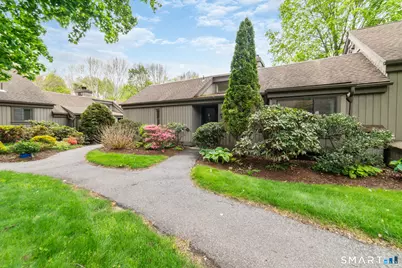
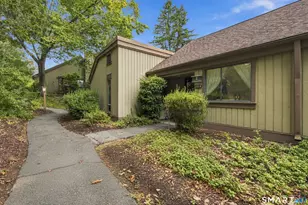
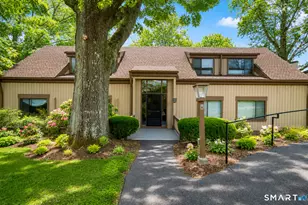
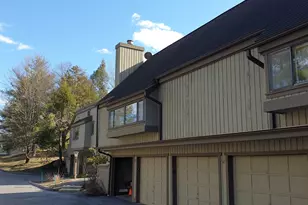
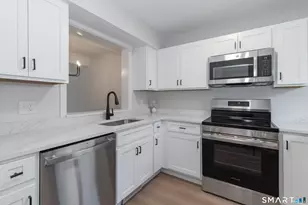
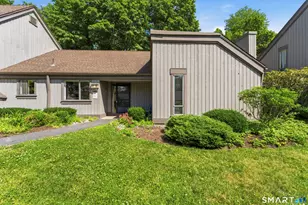
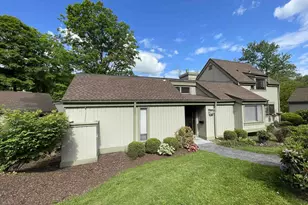
Ready for easy condo living in a 2 bedroom, 2 bath at 1,398 sq. ft? A County House model offers comfort and convenience. Located in the Heritage Village 55+ active community. The stair-free walk to the unit provides easy access, while inside you'll find a spacious layout of the living room/dining area both designed for everyday living and entertaining. The living room features a cozy wood-burning fireplace and charming window seat, creating the perfect place to relax. The dining area has a updated slider that opens up to the slate patio, ideal for enjoying morning coffee or outdoor dining. The roomy primary en suite offers a slider to the patio along with a full bath featuring a walk in shower. The second bedroom with double doors provides flexibility for guests, a den, or home office. A guest bath with tub/shower combination adds additional convenience. The kitchen has granite counters, eat in area and features a vaulted ceiling and window bringing in natural light with an updated slider to the patio. In unit washer and dryer. This Country House condo is ready for a personal touch so you can enjoy carefree living in a wonderful setting. Heritage Village amenities offers 4 pools, tennis, pickle ball, bocce courts, stained glass studio, garden club, indoor gym, many clubs to enjoy and is pet friendly. HOA includes Spectrum internet and cable service. Town of Southbury has shopping, restaurants, coffee shops and a movie theater.
Full Property Details
Full Property Details for 474 Heritage Vlg #A
General
- Sold For: $300,000
- HOA FEE: $775/month
- Taxes: (July 2025-June 2026)
- Status: Closed
- Type: Condo
- Source: SMARTMLS
- MLS ID: 24176070
- Added to Site: 101 day(s) ago
Interior
- Number of Rooms: 4
- Rooms/Areas: Foyer
- Fireplace: Yes
- Number of Fireplaces: 1
- Appliances: Electric Range, Oven/Range, Refrigerator, Dishwasher, Washer, Electric Dryer
Rooms
Bathrooms
- Total Bathrooms: 2
- Full Bathrooms: 2
- Primary Bathroom: Primary Bath - Coria, Main
- Full Bath: Corian Counters, Tub w/Shower, Tile Floor, Main
Bedrooms
- Total Bedrooms: 2
- Primary Bedroom: Primary Bedroom - 9 ft+ Ceilings, Patio/Terrace, Sliders, Laminate Floor, Main
- Bedroom 1: Bedroom - 9 ft+ Ceilings, Ceiling Fan, Laminate Floor, Main
Other Rooms
- Living Room: Living Room - Bay/Bow Window, 9 ft+ Ceilings, Combination Liv/Din Rm, Fireplace, Laminate Floor, Main
- Kitchen: Kitchen - Vaulted Ceiling, Ceiling Fan, Granite Counters, Patio/Terrace, Sliders, Vinyl Floor, Main
- Dining Room: Dining Room - 9 ft+ Ceilings, Combination Liv/Din Rm, Patio/Terrace, Sliders, Laminate Floor, Main
- Laundry: Main Level
Additional Information
- Shared Amenities: Bocci Court, Exercise Room/Health Club, Guest Parking, Pool, Tennis Courts
- Pool: Yes
- Pool Description: In Ground Pool
Exterior
- Exterior Features: Awnings, Patio
Parking
- Garage: Yes
- Garage Spaces: 1
- Parking: Detached Garage
Location
- County: New Haven
- Neighborhood: Heritage Village
- Complex: Heritage Village
- Driving Directions: N Poverty Road to Winship Drive
School Information
- Elementary School: Per Board of Ed
- High School: Regional District 15
Community
- Community Name: Heritage Village
- Association: Yes
- Home Owners Assn.: 1
- Assoc. Fees Include: Tennis, Grounds Maintenance, Trash Pickup, Snow Removal, Property Management, Road Maintenance, Insurance
- Pets Allowed: Yes
- Pet Restrictions: Up to 2 pets
Heating & Cooling
- Cooling Type: Central Air
- Heating Type: Radiant, Electric
- Heating Fuel: Electric
- Water Heater: Electric, 50 Gallon Tank
Utilities
- Sewer: Public Sewer Connected
- Water: Public Water Connected
Structural Information
- Architectural Style: Ranch
- Description/Design: Adult Community 55
- Model: Country House
- Construction Status: No/Resale
- Exterior Const.: Wood
- Basement Desc.: None
- Attic: Yes
- Unit on End: Yes
- Square Feet: 1,398
- Above Ground: 1,398 Sq. Ft.
- Year Built: 1970
Lot Features
- Zoning: R-30A
- Lot Description: Lightly Wooded, Level Lot
Financial Considerations
- Association Fee: $775
- Assoc Fee Freq.: Monthly
- Assessment Amount: $193,350
- Tax Year: July 2025-June 2026
Disclosures and Reports
- Property ID: 1334264
Listed by Berkshire Hathaway NE Prop., Michelle Alvord
Sold by Berkshire Hathaway NE Prop., Lisa Hintzen

Get Pre-Approved Today
Schools
Schools serving 474 Heritage Vlg #A
School District:Regional School District 15
| Name | Grades | Distance |
|---|---|---|
Gainfield Elementary School 307 Old Field Road, Southbury, CT 06488 | K-5 | 0.7 mi |
Rochambeau Middle School 100 Peter Road, Southbury, CT 06488 | 6-8 | 1.4 mi |
Pomperaug Regional High School 234 Judd Road, Southbury, CT 06488 | 9-12 | 3.4 mi |
Disclaimer:
School attendance boundaries provided by ATTOM Data Solutions and are for reference only. Contact the school directly to verify enrollment eligibility.
Price & Sales History for 474 Heritage Vlg #A
Date
Details
Price
Change
Source
7/24/2026
Sold
$300,000
-2.6%
MLS
5/16/2026
Listed
$308,000
—
MLS
Disclaimer: Historical sales information is derived from public records provided by the county offices. Information is not guaranteed and should be independently verified.
474 Heritage Village #A, Southbury, CT 06488 (MLS# 24176070) is a Condo property that was sold at $300,000 on July 24, 2026. Want to learn more about 474 Heritage Village #A? Do you have questions about finding other Condo real estate for sale in Southbury? You can browse all Southbury real estate or contact a Coldwell Banker agent to request more information.