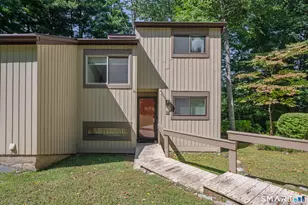
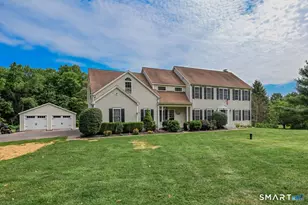
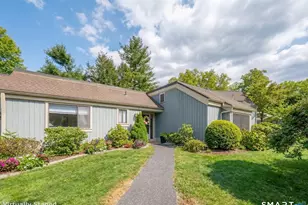
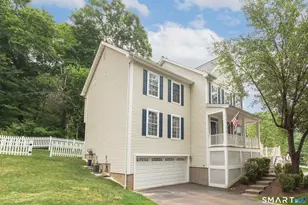
This is a carousel with tiles that activate property listing cards. Use the previous and next buttons to navigate.
1/31
$550,000 Just Listed
This is a carousel with tiles that activate property listing cards. Use the previous and next buttons to navigate.
1/31
Property Description
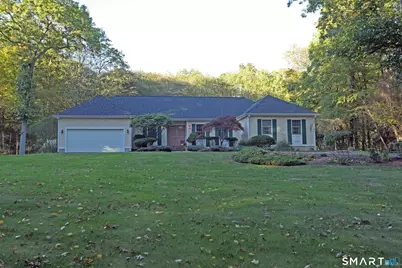
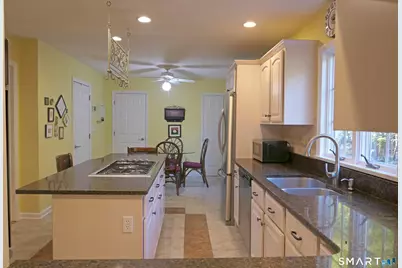
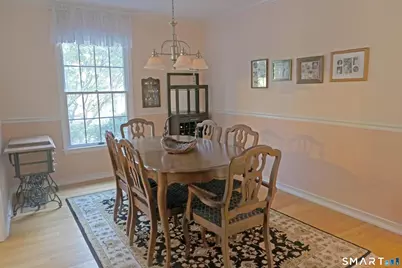
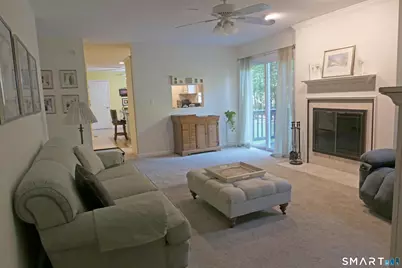
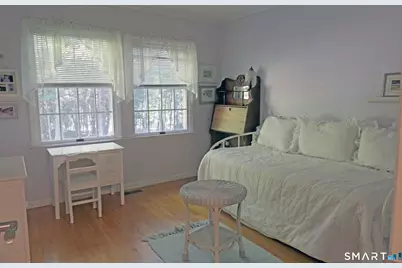
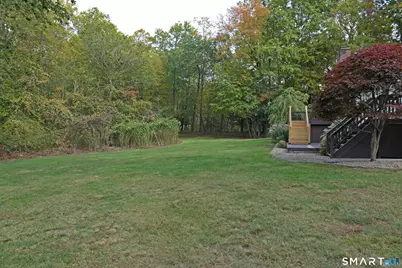
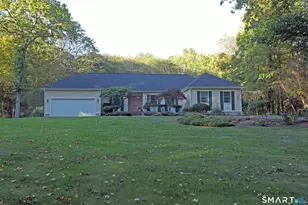
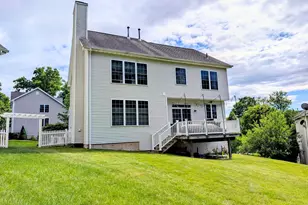
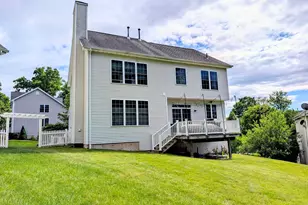
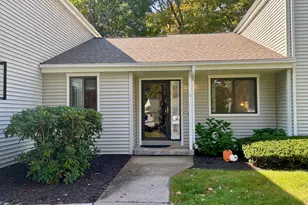
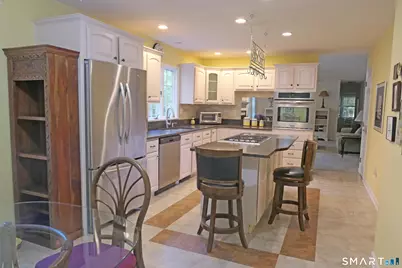
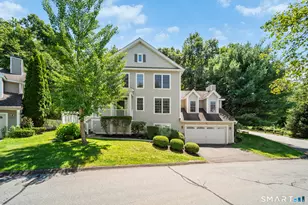
Welcome home to this charming Ranch with great curb appeal!! The inviting eat-in kitchen offers stainless steel appliances, a center island, a dining area, and pantry. The formal dining room is located off the kitchen and offers hardwood floors. Across from the dining room is the generously sized family room, offering a great space for movie nights. The formal living room offers a fireplace, slider to the deck (needs to be scraped and stained) and is open into the kitchen so conversation can flow.. the primary bedroom is very spacious and offers a cedar closet, bath with heated floor and a separate shower area. The laundry room is located off the kitchen for convenience and the two other bedrooms are on the main level offering hardwood floors and a full bath to share. The lower level offers a fourth bedroom, full bath and additional space to make your own. Updates include: new roof 2026, new furnace and A/C compressor 2025, new driveway 2024, new front door 2021 and new garage doors 2020. Enjoy barbecues and gatherings with family and friends on the deck and spacious level yard. Located in a great area, close to schools, shopping, restaurants and highway. Home sweet home!
Full Property Details
Full Property Details for 5 High Ridge Rd
General
- Price: $550,000
- Taxes: (July 2026-June 2027)
- Status: Active
- Type: Single Family
- Source: SMARTMLS
- MLS ID: 24213319
- Updated: 10/11/2026
- Added to Site: 1 day(s) ago
Interior
- Number of Rooms: 8
- Interior Features: Auto Garage Door Opener, Cable - Available, Central Vacuum, Security System
- Fireplace: Yes
- Number of Fireplaces: 1
- Appliances: Gas Cooktop, Oven/Range, Microwave, Refrigerator, Washer, Electric Dryer
Rooms
Bathrooms
- Total Bathrooms: 3
- Full Bathrooms: 3
- Primary Bathroom: Primary Bath - Coria, Main
- Full Bath: Tile Floor, Lower
Bedrooms
- Total Bedrooms: 4
- Primary Suite: Cedar Closet, Ceiling Fan, Full Bath, Hardwood Floor, Main
- Bedroom 1: Bedroom - Wall/Wall Carpet, Lower
- Bedroom 2: Bedroom - Hardwood Floor, Main
- Bedroom 3: Bedroom - Hardwood Floor, Main
Other Rooms
- Living Room: Living Room - Balcony/Deck, Ceiling Fan, Fireplace, Sliders, Wall/Wall Carpet, Main
- Family Room: Family Room - Hardwood Floor, Main
- Eat In Kitchen: Eat-In Kitchen - Dining Area, Eating Space, Island, Pantry, Laminate Floor, Main
- Dining Room: Dining Room - Hardwood Floor, Main
Exterior
- Exterior Features: Sidewalk, Deck, Gutters, Garden Area, Stone Wall
Parking
- Garage: Yes
- Attached garage: Yes
- Garage Spaces: 2
- Parking: Attached Garage
Location
- County: New Haven
- Driving Directions: Rte 172 to Flag Swamp to High Ridge
School Information
- Elementary School: Gainfield
- Middle School: Rochambeau
- High School: Pomperaug
Heating & Cooling
- Cooling Type: Ceiling Fans, Central Air
- Heating Type: Hot Air, Propane
- Heating Fuel: Propane
- Water Heater: Propane, 65 Gallon Tank
Utilities
- Sewer: Septic
- Water: Private Well
Structural Information
- Architectural Style: Ranch
- Construction Status: No/Resale
- Exterior Const.: Vinyl Siding
- Basement Desc.: Full, Heated, Storage, Interior Access, Partially Finished, Liveable Space
- Roof: Asphalt Shingle
- Attic: Yes
- Square Feet: 2,791
- Above Ground: 1,962 Sq. Ft.
- Below Ground: 829 Sq. Ft.
- Year Built: 1992
Lot Features
- Lot Size (Acres): 2.6
- Zoning: R-80
- Lot Description: Lightly Wooded, Level Lot
Green Features
- Energy Features: Programmable Thermostat
Financial Considerations
- Assessment Amount: $312,770
- Tax Year: July 2026-June 2027
Disclosures and Reports
- Property ID: 1327016
Listed by Bella Realty, Lori Marco
Get Pre-Approved Today
Schools
Schools serving 5 High Ridge Rd
School District:Regional School District 15
| Name | Grades | Distance |
|---|---|---|
Gainfield Elementary School 307 Old Field Road, Southbury, CT 06488 | K-5 | 2.6 mi |
Rochambeau Middle School 100 Peter Road, Southbury, CT 06488 | 6-8 | 3.1 mi |
Pomperaug Regional High School 234 Judd Road, Southbury, CT 06488 | 9-12 | 5.2 mi |
Disclaimer:
School attendance boundaries provided by ATTOM Data Solutions and are for reference only. Contact the school directly to verify enrollment eligibility.
Price & Sales History for 5 High Ridge Rd
Date
Details
Price
Change
Source
10/10/2026
Listed
$550,000
24.29%
MLS
8/31/2004
Sold
$442,500
—
Public Record
Disclaimer: Historical sales information is derived from public records provided by the county offices. Information is not guaranteed and should be independently verified.
Tax History
Tax History for 5 High Ridge Rd
Year
Property Taxes
Change
Tax Assessment
Change
2025
$7,569
3%
$312,770
—
2023
$7,381
5%
$312,770
—
2023
$7,037
4%
$312,770
32%
2022
$6,761
-2%
$236,070
—
2021
$6,917
—
$236,070
—
2020
$6,917
1%
$236,070
—
2019
$6,870
—
$236,070
—
2018
$6,846
2%
$236,070
3%
2017
$6,711
2%
$229,040
—
2016
$6,596
1%
$229,040
—
2015
$6,505
3%
$229,040
—
2014
$6,322
5%
$229,040
—
2011
$6,047
—
$229,040
—
Disclaimer: Historical tax information is derived from public records provided by the county offices. Information is not guaranteed and should be independently verified.
Estimate the Cost
Estimate the Cost for 5 High Ridge Rd
5 High Ridge Road, Southbury, CT 06488 (MLS# 24213319) is a Single Family property with 4 bedrooms and 3 full bathrooms. 5 High Ridge Road is currently listed for $550,000 and was received on October 10, 2026. Want to learn more about 5 High Ridge Road? Do you have questions about finding other Single Family real estate for sale in Southbury? You can browse all Southbury real estate or contact a Coldwell Banker agent to request more information.