This is a carousel with tiles that activate property listing cards. Use the previous and next buttons to navigate.
1/37
$535,000
This is a carousel with tiles that activate property listing cards. Use the previous and next buttons to navigate.
1/37
Property Description
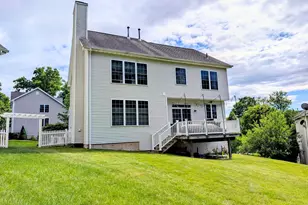
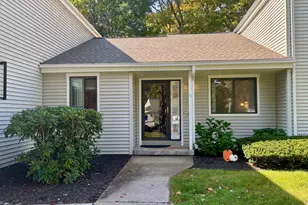
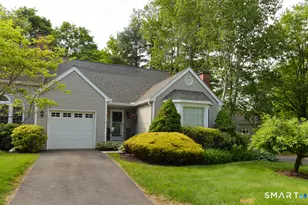
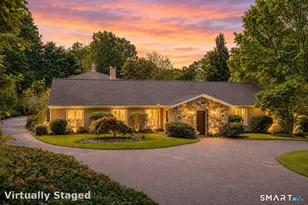
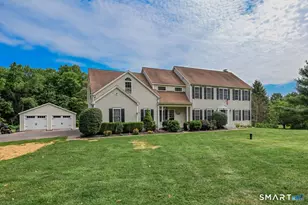
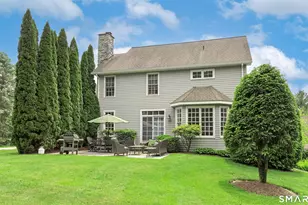
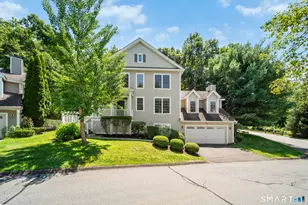
**Final Offers Due Tuesday 3/31 at 8PM.** Welcomed by a circular driveway that can accommodate several cars, this charming 3-bedroom, 2 full bath ranch sits on a picturesque, park-like property, offering the ease of one-level living. The welcoming entry foyer is flanked by a spacious living room featuring wide-plank hardwood floors, a wood stove, and a large picture window showcasing the beautiful surroundings, and an oversized dining room with a vaulted ceiling, ceiling fan, and wood-burning fireplace. The dining area flows seamlessly into the recently renovated kitchen, complete with quartz countertops, stainless steel appliances, subway tile backsplash, under-cabinet lighting, and a breakfast counter. All three bedrooms include ceiling fans for added comfort. A walk-up attic and a full, unfinished basement provide abundant storage. Enjoy the screened-in three-season sunroom and Trex deck, perfect for relaxing or entertaining. The peaceful setting is enhanced by a creek and a pond, while a stamped-concrete walkway leads to the front entrance. A detached two-car garage completes this special property. Recent updates include: wood-burning stove (2014), double-pane windows (2015), roof (2016), Trex deck (2017), garage doors (2017), bathroom (2019), central air (2021), furnace (2021) hot water heater (2021), kitchen (2021), stamped concrete walkway (2022), refinished hardwood floors (2022), washer and dryer (2022), and dishwasher and refrigerator (2022).
Full Property Details
Full Property Details for 527 Dublin Rd
General
- Price: $535,000
- Taxes: (July 2025-June 2026)
- Status: Under Contract
- Type: Single Family
- Source: SMARTMLS
- MLS ID: 24161375
- Updated: 4/2/2026
- Added to Site: 62 day(s) ago
Interior
- Number of Rooms: 6
- Rooms/Areas: Laundry Room
- Interior Features: Cable - Available, Open Floor Plan
- Fireplace: Yes
- Number of Fireplaces: 2
- Appliances: Electric Range, Microwave, Refrigerator, Dishwasher, Washer, Electric Dryer
Rooms
Bathrooms
- Total Bathrooms: 2
- Full Bathrooms: 2
Bedrooms
- Total Bedrooms: 3
- Primary Bedroom: Primary Bedroom - Ceiling Fan, Hardwood Floor, 15 x 12, Main
- Bedroom 1: Bedroom - Ceiling Fan, Hardwood Floor, 12 x 13, Main
- Bedroom 2: Bedroom - Ceiling Fan, Hardwood Floor, 14 x 10, Main
Other Rooms
- Living Room: Living Room - Bay/Bow Window, Built-Ins, Fireplace, Wood Stove, Hardwood Floor, 26 x 19, Main
- Kitchen: Kitchen - Remodeled, Breakfast Bar, Quartz Counters, Eating Space, Pantry, Tile Floor, 13 x 9, Main
- Dining Room: Dining Room - Vaulted Ceiling, Beams, Ceiling Fan, Fireplace, Hardwood Floor, 20 x 19, Main
- Laundry: Main Level
Exterior
- Exterior Features: Porch-Enclosed, Sidewalk, Fruit Trees, Porch, Deck, Gutters, Garden Area, Lighting
- Color: Light grey
Parking
- Garage: Yes
- Garage Spaces: 2
- Parking: Detached Garage
Location
- County: New Haven
- Driving Directions: Route 6 to Bucks Hill Road to Dublin Road
School Information
- Elementary School: Longmeadow Elementary School
- Middle School: Memorial Middle School
- High School: Pomperaug
Heating & Cooling
- Cooling Type: Central Air
- Heating Type: Hot Air, Oil
- Heating Fuel: Oil
- Water Heater: Oil, 50 Gallon Tank
Utilities
- Sewer: Septic
- Water: Private Well
Structural Information
- Architectural Style: Ranch
- Construction Status: No/Resale
- Exterior Const.: Shingle, Wood
- Basement Desc.: Full, Unfinished, Sump Pump, Storage, Interior Access, Walk-out, Full With Hatchway
- Roof: Asphalt Shingle
- Attic: Yes
- Square Feet: 1,939
- Above Ground: 1,939 Sq. Ft.
- Year Built: 1939
Lot Features
- Lot Size (Acres): 1.41
- Zoning: R-60
- Lot Description: Some Wetlands, Level Lot
Green Features
- Energy Features: Fireplace Insert, Programmable Thermostat, Storm Doors, Storm Windows
Financial Considerations
- Assessment Amount: $254,250
- Tax Year: July 2025-June 2026
Disclosures and Reports
- Property ID: 1330399
Listed by Keller Williams Realty, Kim Kendall
Get Pre-Approved Today
Schools
Schools serving 527 Dublin Rd
School District:Regional School District 15
| Name | Grades | Distance |
|---|---|---|
Long Meadow Elementary School 65 North Benson Road, Middlebury, CT 06762 | PK-5 | 2.5 mi |
Memorial Middle School, Middlebury, CT 1 Memorial Drive, Middlebury, CT 06762 | 6-8 | 6.5 mi |
Pomperaug Regional High School 234 Judd Road, Southbury, CT 06488 | 9-12 | 2.2 mi |
Disclaimer:
School attendance boundaries provided by ATTOM Data Solutions and are for reference only. Contact the school directly to verify enrollment eligibility.
Price & Sales History for 527 Dublin Rd
Date
Details
Price
Change
Source
3/27/2026
Listed
$535,000
102.65%
MLS
8/21/2000
Sold
$264,000
—
Public Record
Disclaimer: Historical sales information is derived from public records provided by the county offices. Information is not guaranteed and should be independently verified.
Tax History
Tax History for 527 Dublin Rd
Year
Property Taxes
Change
Tax Assessment
Change
2025
$6,153
3%
$254,250
—
2023
$6,000
5%
$254,250
—
2023
$5,721
4%
$254,250
32%
2022
$5,526
-2%
$192,960
—
2021
$5,654
—
$192,960
—
2020
$5,654
1%
$192,960
—
2019
$5,615
—
$192,960
—
2018
$5,596
-3%
$192,960
-2%
2017
$5,769
2%
$196,890
—
2016
$5,670
1%
$196,890
—
2015
$5,592
3%
$196,890
—
2014
$5,434
5%
$196,890
—
2011
$5,198
—
$196,890
—
Disclaimer: Historical tax information is derived from public records provided by the county offices. Information is not guaranteed and should be independently verified.
Estimate the Cost
Estimate the Cost for 527 Dublin Rd
527 Dublin Road, Southbury, CT 06488 (MLS# 24161375) is a Single Family property with 3 bedrooms and 2 full bathrooms. 527 Dublin Road is currently listed for $535,000 and was received on March 24, 2026. Want to learn more about 527 Dublin Road? Do you have questions about finding other Single Family real estate for sale in Southbury? You can browse all Southbury real estate or contact a Coldwell Banker agent to request more information.