This is a carousel with tiles that activate property listing cards. Use the previous and next buttons to navigate.
1/1
$485,000
This is a carousel with tiles that activate property listing cards. Use the previous and next buttons to navigate.
1/1
Property Description
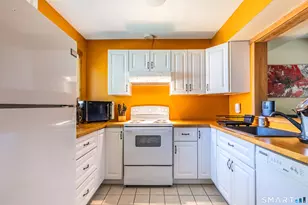
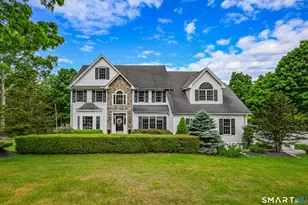
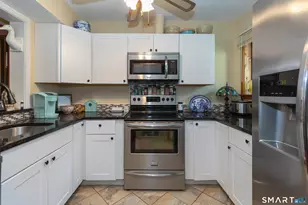
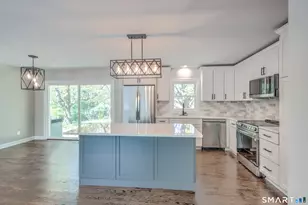
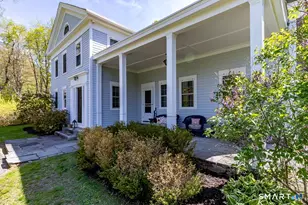
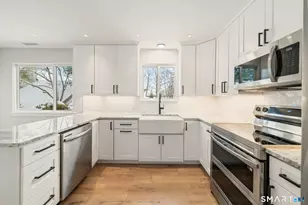
This well-maintained Federal home was built in c..1780 and custom-built for a South Britain merchant named Samuel Smith. The door plaque located by the front door indicates its history can be found in the State of Connecticut Historic Resources and Certified by the Commission. You will find this very handsome home to be representative of high-quality detailed trim, high ceilings, all original doors (except the front door). Most windows are original 6xr6. Original Chestnut flooring wide board floors. This home reflects attention to detail, spacious rooms, with just shy room c of 9" ceilings, 4 bedrooms, 2 full baths, 6 working fireplaces, The" Tap Room" on the first floor was modeled after " The Raleigh Tavern in Williamsburg". Note the original Chestnut floors, all original beams, built-in bar, and 2 China Built-in closets. Attached garage with space for 2 cars, which dates back to the Original South Britain Creamery. Beautiful grounds, a flagstone patio with a garden, and extensive plantings. Located in the best location for the outdoor enthusiast, easy access to the Pomperaug River out your back door for fishing. The home interior was recently painted, newer stainless appliances, the kitchen was partially remodeled baths were remodeled. New tile floor installed in Sunroom. PLEASE NOTE: 24 HR. NOTICE, AGENT WILL MEET, INSPECTIONS ARE FOR BUYERS' OWN INFORMATION. OWNER IS SEEKING A QUICK CLOSING AND REUEST "CASH OR APPROVED MORTGAGES"!
Full Property Details
Full Property Details for 583 S Britain Rd
General
- Sold For: $485,000
- Taxes: (July 2024-June 2025)
- Status: Closed
- Type: Single Family
- Source: SMARTMLS
- MLS ID: 24048319
- Added to Site: 615 day(s) ago
Interior
- Number of Rooms: 10
- Rooms/Areas: Foyer
- Interior Features: Cable - Available
- Fireplace: Yes
- Number of Fireplaces: 4
- Appliances: Oven/Range, Refrigerator, Dishwasher, Washer, Dryer
Rooms
Bathrooms
- Total Bathrooms: 2
- Full Bathrooms: 2
- Full Bath: Remodeled, Stall Shower, Tile Floor, 8 x 9, Main
Bedrooms
- Total Bedrooms: 4
- Primary Bedroom: Primary Bedroom - 9 ft+ Ceilings, Built-Ins, Fireplace, Wide Board Floor, 17.5 x 12.5, Upper
- Bedroom 1: Bedroom - Wide Board Floor, 14 x 14, Upper
- Bedroom 2: Bedroom - Wall/Wall Carpet, 14 x 15, Upper
- Bedroom 3: Bedroom - Wall/Wall Carpet, 16 x 18, Upper
Other Rooms
- Living Room: Living Room - 9 ft+ Ceilings, Fireplace, Wide Board Floor, 13.5 x 17.5, Main
- Eat In Kitchen: Eat-In Kitchen - 9 ft+ Ceilings, Beams, Dining Area, Fireplace, Wood Stove, Wide, 22.5 x 13, Main
- Library: Library - Remodeled, 9 ft+ Ceilings, Fireplace, Wide, 14.5 x 11.5, Main
- Laundry: Main Level
- Other Room 1: Other - 9 ft+ Ceilings, Book Shelves, Wet Bar, Hardwood Floor, Wide Board Floor, 16 x 21, Main
- Other Room 2: Other - 9 ft+ Ceilings, Built-In Hutch, Built-Ins, 28 x 10, Main
Exterior
- Exterior Features: Porch-Heated, Porch-Enclosed, Shed, Barn, Garden Area, French Doors, Patio
- Color: Yellow
Parking
- Garage: Yes
- Attached garage: Yes
- Garage Spaces: 2
- Total Spaces: 6
- Parking: Barn, Attached Garage, Driveway, Off Street Parking
Location
- County: New Haven
- Neighborhood: South Britain
- Driving Directions: Exit 14 off I 84 to Rt. 172 North to house ACROSS from the green library on right. House is across the street Parking in the driveway in front of the garage, space for 8 cars!!.
School Information
- Elementary School: Per Board of Ed
- Middle School: Per Board of Ed
- Intermediate School: Per Board of Ed
- High School: Regional District 15
Community
- Community Name: South Britain
Heating & Cooling
- Cooling Type: Window Unit
- Heating Type: Hot Air, Oil
- Heating Fuel: Oil
- Water Heater: 40 Gallon Tank
Utilities
- Sewer: Septic
- Water: Private Well
Structural Information
- Architectural Style: Antique
- Construction Status: No/Resale
- Exterior Const.: Clapboard, Wood
- Basement Desc.: Partial
- Roof: Asphalt Shingle
- Attic: Yes
- Square Feet: 2,798
- Above Ground: 2,798 Sq. Ft.
- Year Built: 1780
Lot Features
- Lot Size (Acres): 0.47
- Driveway/Sidewalk: Private, Unpaved, Crushed Stone
- Zoning: R-20
- Lot Description: Level Lot, Historic District
Water Features
- Water Front: Yes
- Water View: Yes
- Water Front Desc.: River, Walk to Water
Financial Considerations
- Assessment Amount: $259,480
- Tax Year: July 2024-June 2025
Disclosures and Reports
- Exclusions: Curtains
- Property ID: 1327242
Get Pre-Approved Today
Schools
Schools serving 583 S Britain Rd
School District:Regional School District 15
| Name | Grades | Distance |
|---|---|---|
Gainfield Elementary School 307 Old Field Road, Southbury, CT 06488 | K-5 | 1.6 mi |
Rochambeau Middle School 100 Peter Road, Southbury, CT 06488 | 6-8 | 1.4 mi |
Pomperaug Regional High School 234 Judd Road, Southbury, CT 06488 | 9-12 | 5.1 mi |
Disclaimer:
School attendance boundaries provided by ATTOM Data Solutions and are for reference only. Contact the school directly to verify enrollment eligibility.
Price & Sales History for 583 S Britain Rd
Date
Details
Price
Change
Source
1/31/2025
Sold
$485,000
-3%
MLS
9/21/2024
Listed
$500,000
—
MLS
Disclaimer: Historical sales information is derived from public records provided by the county offices. Information is not guaranteed and should be independently verified.
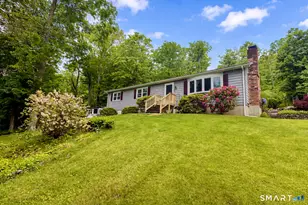
583 South Britain Road, Southbury, CT 06488 (MLS# 24048319) is a Single Family property that was sold at $485,000 on January 31, 2025. Want to learn more about 583 South Britain Road? Do you have questions about finding other Single Family real estate for sale in Southbury? You can browse all Southbury real estate or contact a Coldwell Banker agent to request more information.