This is a carousel with tiles that activate property listing cards. Use the previous and next buttons to navigate.
1/27
$329,900 Just Listed
This is a carousel with tiles that activate property listing cards. Use the previous and next buttons to navigate.
1/27
Property Description
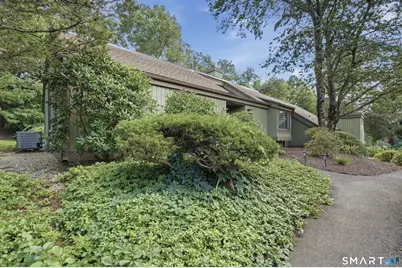
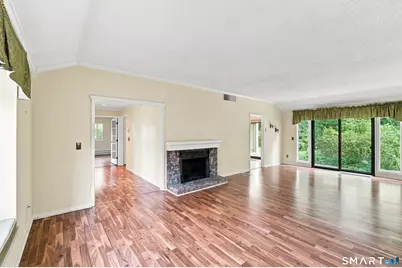
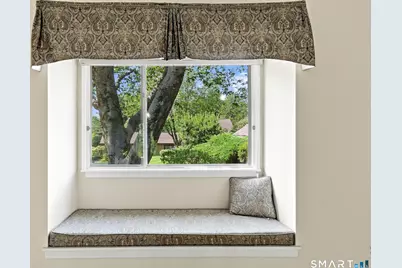
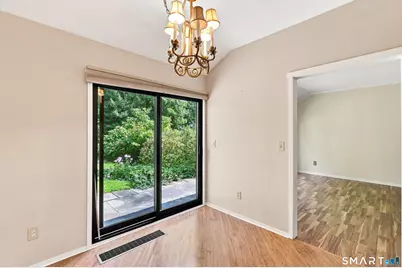
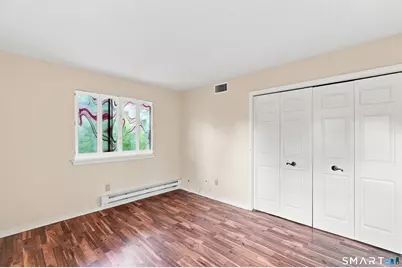
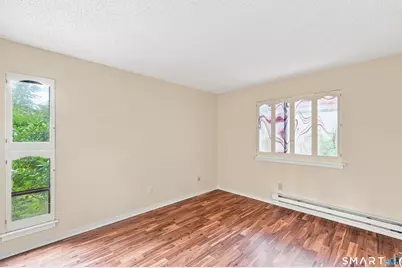
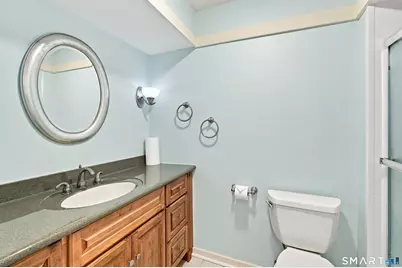
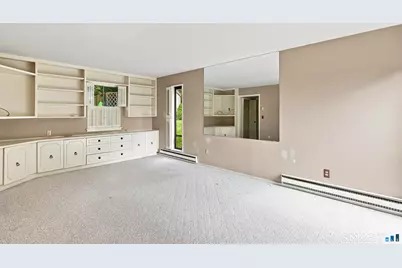
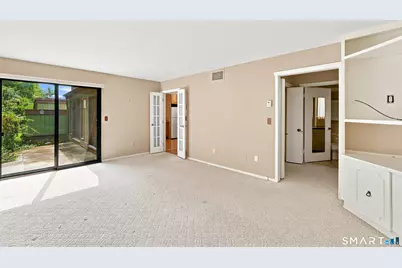
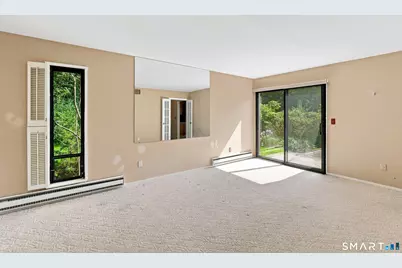
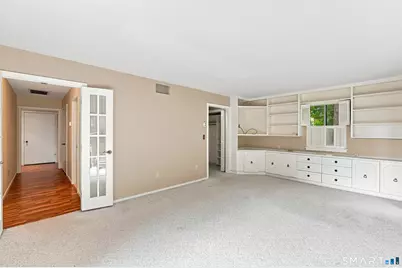
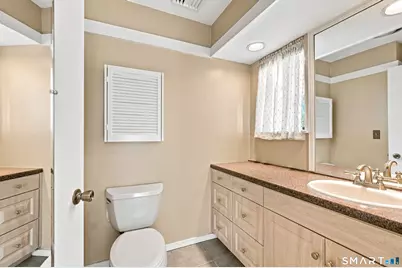
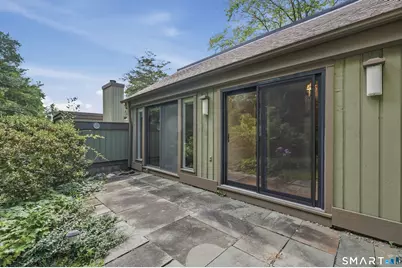
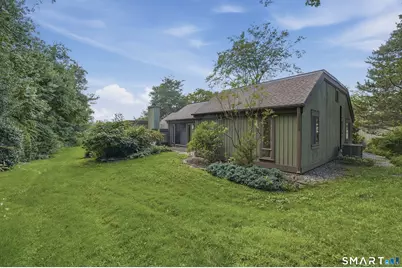
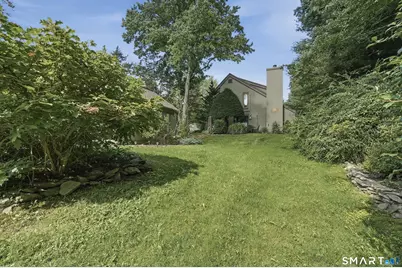
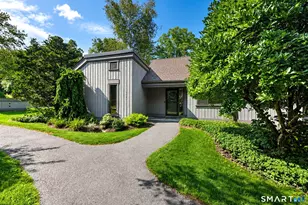
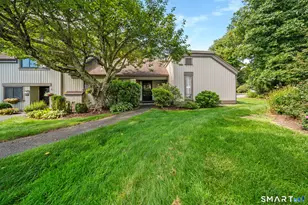
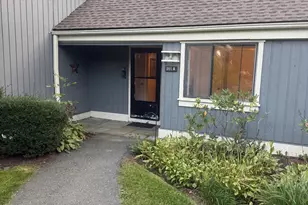
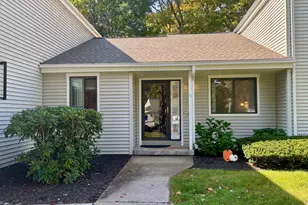
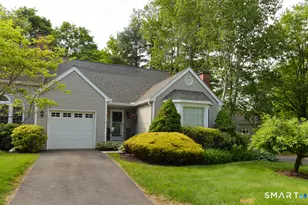
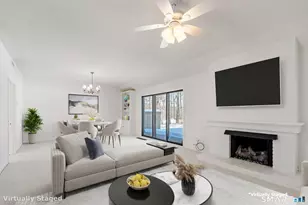
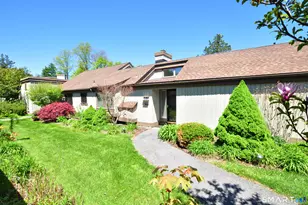
Welcome to the desirable 55+ community, Heritage Village, where one-level living meets an incredible array of amenities! This charming Country House-style condo offers nearly 1400 sq. ft., 2 bedrooms and 2 full bathrooms, a comfortable layout, and a private backyard setting perfect for relaxing in the peaceful surroundings. The home has been thoughtfully maintained with several updates, including new heating and central air installed in 2021, updated under-slab piping, a new refrigerator, and newer washer and dryer. Convenience is another standout feature, with a completely level walk from the garage to the front door-approximately 20 steps away. Heritage Village offers so much more than just a home-it's a vibrant community with something for nearly every interest. Residents can enjoy 4 swimming pools, fitness facilities, pickleball, tennis, bocce, a library, fishing pond, meeting and activity spaces, and a carpentry shop. Those with a green thumb can take advantage of community garden plots for a nominal annual fee, with approx. 10' x 10' beds, tools, and water provided for growing flowers or vegetables. The community also offers access to a variety of social, recreational, and cultural activities. Golf is available separately, & nearby dining provides opportunities to enjoy the Heritage Village lifestyle. A wonderful opportunity to enjoy low maintenance living, privacy, recreation, and an active community atmosphere all in one of the area's most desirable communities.
Full Property Details
Full Property Details for 738 Heritage Village #A
General
- Price: $329,900
- HOA FEE: $775/month
- Taxes: (July 2026-June 2027)
- Status: Active
- Type: Condo
- Source: SMARTMLS
- MLS ID: 24202019
- Updated: Today (8/26/2026)
- Added to Site: Today
Interior
- Number of Rooms: 5
- Interior Features: Cable - Pre-wired
- Fireplace: Yes
- Number of Fireplaces: 1
- Appliances: Oven/Range, Microwave, Range Hood, Refrigerator, Dishwasher, Washer, Dryer
Rooms
Bathrooms
- Total Bathrooms: 2
- Full Bathrooms: 2
Bedrooms
- Total Bedrooms: 2
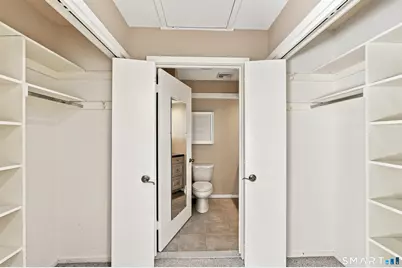
- Primary Bedroom: Primary Bedroom - Built-Ins, Full Bath, Sliders, Walk-In Closet, Wall/Wall Carpet, Main
- Bedroom 1: Bedroom - Laminate Floor, Main
Other Rooms
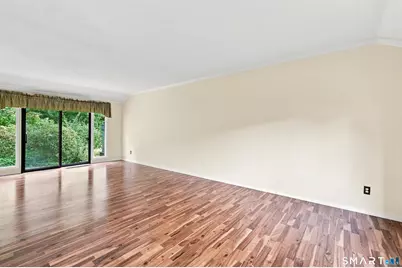
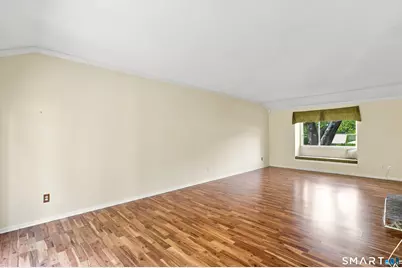
- Living Room: Living Room - Bay/Bow Window, Sliders, Laminate Floor, Main
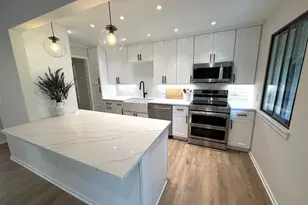
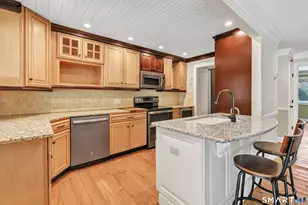
- Kitchen: Kitchen - 9 ft+ Ceilings, Sliders, Laminate Floor, Main
- Dining Room: Dining Room - Laminate Floor, Main
- Laundry: Main Level
Additional Information
- Shared Amenities: Bocci Court, Gardening Area, Health Club, Pool, Tennis Courts
- Pool: Yes
- Pool Description: In Ground Pool
Exterior
- Exterior Features: Gutters, Patio
Parking
- Garage: Yes
- Garage Spaces: 1
- Parking: Detached Garage
Location
- County: New Haven
- Neighborhood: Heritage Village
- Complex: Heritage Village
- Driving Directions: GPS Friendly
School Information
- Elementary School: Per Board of Ed
- High School: Per Board of Ed
Community
- Community Name: Heritage Village
- Association: Yes
- Home Owners Assn.: 1
- Assoc. Fees Include: Tennis, Pool Service
- Pets Allowed: Yes
- Pet Restrictions: Per HOA rules
Heating & Cooling
- Cooling Type: Central Air
- Heating Type: Heat Pump, Electric
- Heating Fuel: Electric
- Water Heater: Electric, Upright Tank
Utilities
- Sewer: Public Sewer Connected
- Water: Public Water Connected
Structural Information
- Architectural Style: Ranch
- Construction Status: No/Resale
- Exterior Const.: Wood
- Basement Desc.: None
- Attic: Yes
- Unit on End: Yes
- Square Feet: 1,398
- Above Ground: 1,398 Sq. Ft.
- Year Built: 1972
Lot Features
- Zoning: R-30
- Lot Description: Corner Lot
Water Features
- Water Front Desc.: Walk to Water
Financial Considerations
- Association Fee: $775
- Assoc Fee Freq.: Monthly
- Assessment Amount: $164,410
- Tax Year: July 2026-June 2027
Disclosures and Reports
- Property ID: 1334098
Listed by Lamacchia Realty, Stephanie Plaza

Get Pre-Approved Today
Schools
Schools serving 738 Heritage Village #A
School District:Regional School District 15
| Name | Grades | Distance |
|---|---|---|
Gainfield Elementary School 307 Old Field Road, Southbury, CT 06488 | K-5 | 1.3 mi |
Rochambeau Middle School 100 Peter Road, Southbury, CT 06488 | 6-8 | 1.5 mi |
Pomperaug Regional High School 234 Judd Road, Southbury, CT 06488 | 9-12 | 4.7 mi |
Disclaimer:
School attendance boundaries provided by ATTOM Data Solutions and are for reference only. Contact the school directly to verify enrollment eligibility.
Price & Sales History for 738 Heritage Village #A
Date
Details
Price
Change
Source
8/26/2026
Listed
$329,900
119.93%
MLS
9/30/2014
Sold
$150,000
—
Public Record
Disclaimer: Historical sales information is derived from public records provided by the county offices. Information is not guaranteed and should be independently verified.
Tax History
Tax History for 738 Heritage Village #A
Year
Property Taxes
Change
Tax Assessment
Change
2025
$3,979
3%
$164,410
—
2023
$3,880
5%
$164,410
—
2023
$3,699
38%
$164,410
76%
2022
$2,676
-2%
$93,440
—
2021
$2,738
—
$93,440
—
2020
$2,738
1%
$93,440
—
2019
$2,719
—
$93,440
—
2018
$2,710
9%
$93,440
10%
2017
$2,494
2%
$85,120
—
2016
$2,451
1%
$85,120
—
2015
$2,417
3%
$85,120
—
2014
$2,349
5%
$85,120
—
2011
$2,247
—
$85,120
—
Disclaimer: Historical tax information is derived from public records provided by the county offices. Information is not guaranteed and should be independently verified.
Estimate the Cost
Estimate the Cost for 738 Heritage Village #A
738 Heritage Village #A, Southbury, CT 06488 (MLS# 24202019) is a Condo property with 2 bedrooms and 2 full bathrooms. 738 Heritage Village #A is currently listed for $329,900 and was received on August 26, 2026. Want to learn more about 738 Heritage Village #A? Do you have questions about finding other Condo real estate for sale in Southbury? You can browse all Southbury real estate or contact a Coldwell Banker agent to request more information.