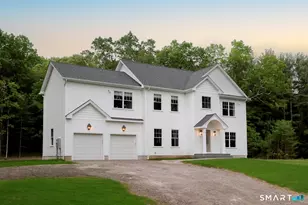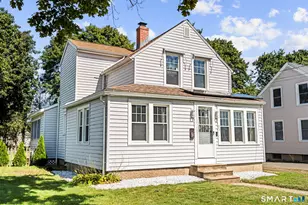



This is a carousel with tiles that activate property listing cards. Use the previous and next buttons to navigate.
1/1
$1,075,000
This is a carousel with tiles that activate property listing cards. Use the previous and next buttons to navigate.
1/1
Property Description
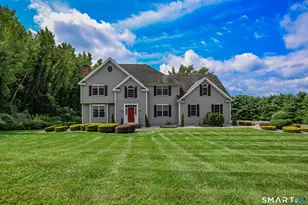
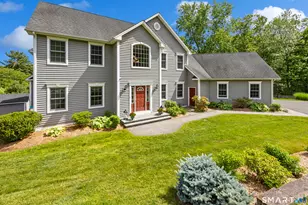
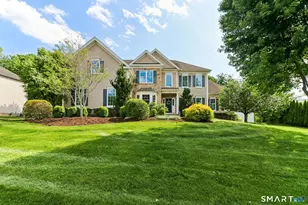
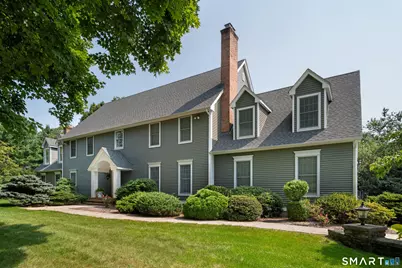
Resort-Style Living Meets Timeless Elegance. Nestled on a picturesque cul-de-sac in one of Southington's most desirable neighborhoods, your extraordinary home offers over 5,600 sq. ft. of beautifully renovated living space with 5 bedrooms, 5.5 baths, and an exceptional floor plan designed for elegant entertaining and everyday living. Chef's kitchen showcases custom cabinetry, professional-grade appliances, an oversized granite island, pantry and premium finishes. An inviting family room flows into a dramatic great room with soaring cathedral ceilings, gas fireplace, and French doors leading outside. A formal dining room with fireplace and a versatile first-floor office complete the main level. The luxurious Master suite features a spa-inspired bath with a steam shower, Jacuzzi tub, radiant heated floors, heated towel rack, and fireplace. Four additional spacious bedrooms, including a second suite with full bath, provide comfort for family and guests. The finished lower level offers a recreation room with wet bar, pool table, and second office. Outside, enjoy your own private resort with a heated 16'x40' inground pool, stunning granite waterfall, expansive 44'x15' deck, and professionally landscaped park-like grounds. Extensively updated with a new chef's kitchen, roof, siding, gas heat, central air, hardwood flooring, and more. Your exceptional home offers timeless luxury just minutes from shopping, dining, golf, parks, and major highways. More than a home...it's a lifestyle.
Full Property Details
Full Property Details for 141 Windward Pl
General
- Sold For: $1,075,000
- Taxes: (July 2025-June 2026)
- Status: Closed
- Type: Single Family
- Source: SMARTMLS
- MLS ID: 24187811
- Added to Site: 69 day(s) ago
Interior
- Number of Rooms: 10
- Interior Features: Auto Garage Door Opener, Central Vacuum, Open Floor Plan
- Fireplace: Yes
- Number of Fireplaces: 3
- Appliances: Oven/Range, Microwave, Range Hood, Refrigerator, Washer, Dryer
Rooms
Bathrooms
- Total Bathrooms: 6
- Full Bathrooms: 5
- Half Bathrooms: 1
- Full Bath: Tub w/Shower, Hardwood Floor, Main
- Partial Bath: Hardwood Floor, Main
Bedrooms
- Total Bedrooms: 5
- Primary Suite: 9 ft+ Ceilings, Vaulted Ceiling, Fireplace, Full Bath, 20 x 19, Upper
- Bedroom 1: Bedroom - Hardwood Floor, Tile Floor, 13 x 13, Upper
- Bedroom 2: Bedroom - Hardwood Floor, 14 x 13, Upper
- Bedroom 3: Bedroom - 9 ft+ Ceilings, Vaulted Ceiling, Bedroom Suite, Full Bath, Hardwood Floor, Stall Shower, 16 x 15, Upper
- Bedroom 4: Bedroom - Hardwood Floor, 18 x 13, Upper
Other Rooms
- Living Room: Living Room - Hardwood Floor, 20 x 16, Main
- Great Room: Great Room - 9 ft+ Ceilings, Vaulted Ceiling, Fireplace, French Doors, Hardwood Floor, 20 x 24, Main
- Family Room: Family Room - Remodeled, Wet Bar, Gas Log Fireplace, Laminate Floor, Lower
- Kitchen: Kitchen - Granite Counters, Eating Space, Island, Pantry, 28 x 18, Main
- Formal Dining Room: Formal Dining Room - Built-In Hutch, Fireplace, Hardwood Floor, 20 x 16, Main
- Office: Office - Remodeled, Laminate Floor, Lower
- Study: Hardwood Floor, 18 x 14, Main
- Laundry: Main Level
Additional Information
- Pool: Yes
- Pool Description: In Ground Pool
Exterior
- Exterior Features: Underground Utilities, Deck, Lighting
- Color: Green
Parking
- Garage: Yes
- Attached garage: Yes
- Garage Spaces: 3
- Parking: Attached Garage
Location
- County: Hartford
- Driving Directions: North Star Drive to Beacon St to Windward Place. GPS Friendly.
School Information
- Elementary School: Per Board of Ed
- Middle School: Depaolo
- Intermediate School: Per Board of Ed
- High School: Southington
Heating & Cooling
- Cooling Type: Central Air
- Heating Type: Hot Air, Natural Gas
- Heating Fuel: Natural Gas
- Water Heater: Natural Gas, 80 Gallon Tank
Utilities
- Sewer: Public Sewer Connected
- Water: Private Well
Structural Information
- Architectural Style: Colonial
- Construction Status: No/Resale
- Exterior Const.: Vinyl Siding, Wood
- Basement Desc.: Full, Unfinished, Full With Hatchway
- Roof: Asphalt Shingle, Gable
- Square Feet: 5,676
- Above Ground: 5,076 Sq. Ft.
- Below Ground: 600 Sq. Ft.
- Year Built: 1990
Lot Features
- Lot Size (Acres): 1.22
- Zoning: R-40
- Lot Description: Fence - Rail, Fence - Full, In Subdivision, Level Lot, On Cul-De-Sac, Professionally Landscaped
Green Features
- Energy Features: Thermopane Windows
Financial Considerations
- Assessment Amount: $534,170
- Tax Year: July 2025-June 2026
Disclosures and Reports
- Property ID: 727317
Get Pre-Approved Today
Schools
Schools serving 141 Windward Pl
School District:Southington School District
| Name | Grades | Distance |
|---|---|---|
Hatton School 50 Spring Lake Road, Southington, CT 06489 | K-5 | 0.9 mi |
Joseph A. Depaolo Middle School 385 Pleasant Street, Southington, CT 06489 | 6-8 | 1.2 mi |
Southington High School 720 Pleasant Street, Southington, CT 06489 | 9-12 | 1.8 mi |
Disclaimer:
School attendance boundaries provided by ATTOM Data Solutions and are for reference only. Contact the school directly to verify enrollment eligibility.
Price & Sales History for 141 Windward Pl
Date
Details
Price
Change
Source
9/24/2026
Sold
$1,075,000
13.16%
MLS
7/22/2026
Listed
$950,000
—
MLS
Disclaimer: Historical sales information is derived from public records provided by the county offices. Information is not guaranteed and should be independently verified.
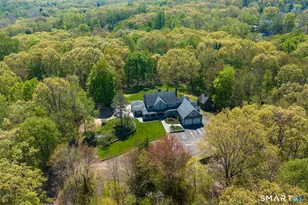
141 Windward Place, Southington, CT 06489 (MLS# 24187811) is a Single Family property that was sold at $1,075,000 on September 24, 2026. This property was listed by Dave Lemel from our North Haven Hamden Regional Office Office.Want to learn more about 141 Windward Place? Do you have questions about finding other Single Family real estate for sale in Southington? You can browse all Southington real estate or contact a Coldwell Banker agent to request more information.