This is a carousel with tiles that activate property listing cards. Use the previous and next buttons to navigate.
1/1
$700,000
This is a carousel with tiles that activate property listing cards. Use the previous and next buttons to navigate.
1/1
Property Description
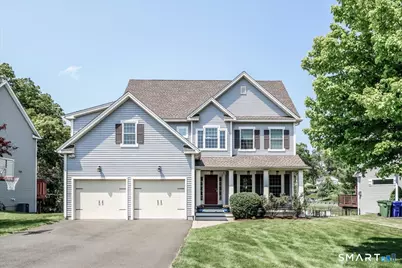
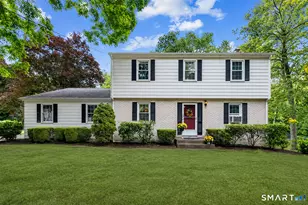
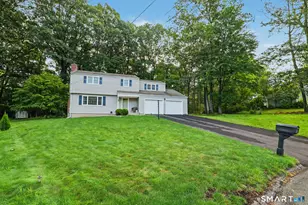
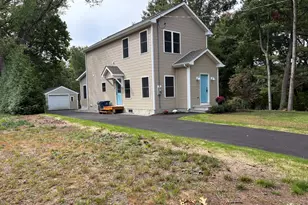
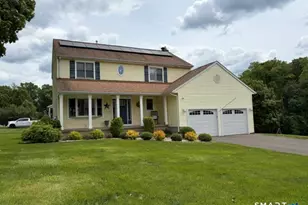
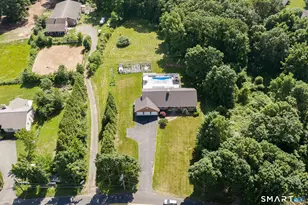
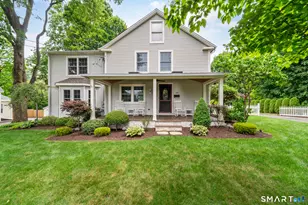
Welcome to this stunning modern Colonial nestled on a quiet cul-de-sac in the highly desirable Fieldstone subdivision. Designed for today's lifestyle, this exceptional 4-bedroom, 2.5-bath home offers a bright open floor plan filled with natural light, timeless finishes, and beautifully designed living spaces throughout. Gleaming hardwood floors flow across the entire first floor, creating warmth and elegance from the moment you enter. The heart of the home is the gourmet granite kitchen featuring abundant cabinetry, pull-out shelving, pantry, newer appliances, gas stove with vent hood, and generous counter space perfect for entertaining and everyday living. Sliding doors open to a private deck overlooking the peaceful backyard, creating seamless indoor-outdoor living.The spacious family room with fireplace offers the open-concept layout buyers are searching for, while the formal dining room, mudroom, and attached garage add both style and functionality. Upstairs, the impressive primary suite provides a true retreat with a walk-in closet and luxurious private bath. Generously sized bedrooms, many with walk-in closets, and convenient second-floor laundry complete the upper level.The expansive walkout basement offers tremendous future potential for additional living space including a gym, media room, office, or recreation area. Built with energy efficiency in mind, this home was designed to outperform standard building codes, helping provide year-round comfort and savings.Profes
Full Property Details
Full Property Details for 16 Fieldstone Ln
General
- Sold For: $700,000
- Taxes: (July 2025-June 2026)
- Status: Closed
- Type: Single Family
- Source: SMARTMLS
- MLS ID: 24178140
- Added to Site: 47 day(s) ago
Interior
- Number of Rooms: 7
- Interior Features: Auto Garage Door Opener, Open Floor Plan
- Fireplace: Yes
- Number of Fireplaces: 1
- Appliances: Oven/Range, Refrigerator, Dishwasher
Rooms
Bathrooms
- Total Bathrooms: 3
- Full Bathrooms: 2
- Half Bathrooms: 1
Bedrooms
- Total Bedrooms: 4
- Primary Bedroom: Primary Bedroom - Bedroom Suite, Ceiling Fan, 20 x 10, Upper
- Bedroom 1: Bedroom, 14 x 13, Upper
- Bedroom 2: Bedroom, 14 x 13, Upper
- Bedroom 3: Bedroom, 16 x 10, Upper
Other Rooms
- Living Room: Living Room - Ceiling Fan, Gas Log Fireplace, Hardwood Floor, 16 x 15, Main
- Eat In Kitchen: Eat-In Kitchen - Balcony/Deck, Granite Counters, Dining Area, Island, Pantry, Ha, 22 x 17, Main
- Dining Room: Dining Room - Hardwood Floor, 14 x 13, Main
- Laundry: Upper Level
Exterior
- Exterior Features: Underground Utilities, Sidewalk, Deck
Parking
- Garage: Yes
- Attached garage: Yes
- Garage Spaces: 2
- Parking: Attached Garage
Location
- County: Hartford
- Neighborhood: Plantsville
- Driving Directions: Per GPS
School Information
- Elementary School: Per Board of Ed
- High School: Southington
Community
- Community Name: Plantsville
Heating & Cooling
- Cooling Type: Central Air
- Heating Type: Hot Air, Natural Gas
- Heating Fuel: Natural Gas
- Water Heater: Natural Gas, Tankless Hotwater
Utilities
- Sewer: Public Sewer Connected
- Water: Public Water Connected
Structural Information
- Architectural Style: Colonial
- Construction Status: No/Resale
- Exterior Const.: Shake, Clapboard, Vinyl Siding
- Basement Desc.: Full, Unfinished, Full With Walk-Out
- Roof: Asphalt Shingle
- Attic: Yes
- Square Feet: 2,558
- Above Ground: 2,558 Sq. Ft.
- Year Built: 2013
Lot Features
- Lot Size (Acres): 0.28
- Zoning: R-12
- Lot Description: Interior Lot, In Subdivision, On Cul-De-Sac, Cleared
Green Features
- Energy Features: Programmable Thermostat, Thermopane Windows
Financial Considerations
- Assessment Amount: $309,720
- Sewer Assmt: quarterly
- Tax Year: July 2025-June 2026
Disclosures and Reports
- Property ID: 2617269
Listed by William Raveis Real Estate, Agnes Nawrocki
Sold by Vision Real Estate, Dan Xu

Get Pre-Approved Today
Schools
Schools serving 16 Fieldstone Ln
School District:Southington School District
| Name | Grades | Distance |
|---|---|---|
Derynoski Elementary School 240 Main Street, Southington, CT 06489 | K-5 | 1.4 mi |
John F. Kennedy Middle School, Southington, CT 1071 South Main St., Southington, CT 06479 | 6-8 | 1.4 mi |
Southington High School 720 Pleasant Street, Southington, CT 06489 | 9-12 | 2.7 mi |
Disclaimer:
School attendance boundaries provided by ATTOM Data Solutions and are for reference only. Contact the school directly to verify enrollment eligibility.
Price & Sales History for 16 Fieldstone Ln
Date
Details
Price
Change
Source
6/23/2026
Sold
$700,000
0.01%
MLS
5/28/2026
Listed
$699,900
—
MLS
Disclaimer: Historical sales information is derived from public records provided by the county offices. Information is not guaranteed and should be independently verified.
16 Fieldstone Lane, Southington, CT 06489 (MLS# 24178140) is a Single Family property that was sold at $700,000 on June 23, 2026. Want to learn more about 16 Fieldstone Lane? Do you have questions about finding other Single Family real estate for sale in Plantsville? You can browse all Plantsville real estate or contact a Coldwell Banker agent to request more information.