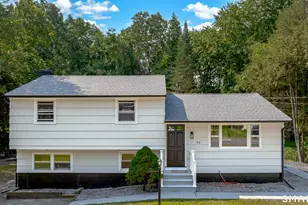
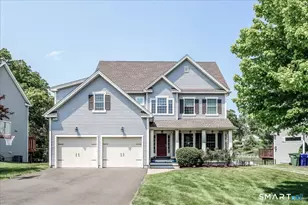
This is a carousel with tiles that activate property listing cards. Use the previous and next buttons to navigate.
1/1
$790,000
This is a carousel with tiles that activate property listing cards. Use the previous and next buttons to navigate.
1/1
Property Description
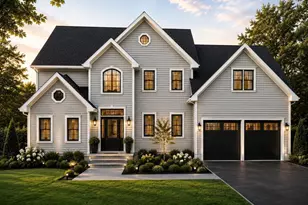
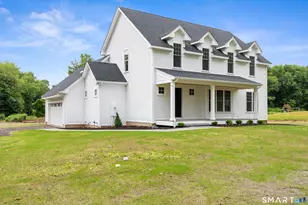
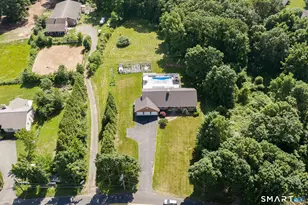
Nestled at the end of a quiet cul-de-sac in a desirable location, this beautiful Colonial offers the perfect blend of comfort and style. The welcoming floor plan features a formal dining room with hardwood flooring and an impressive eat-in kitchen with hardwood floors, a large center island, granite countertops, marble backsplash, wine refrigerator, and slider leading to a private rear yard with shed. The kitchen opens seamlessly to the spacious family room highlighted by a gas stone fireplace, creating an ideal space for entertaining and everyday living. The main level also includes a half bath, coat and broom closets, and convenient access to the two-car garage. Upstairs you'll find three generously sized bedrooms, including a primary suite with hardwood flooring, a large walk-in closet, and private full bath. Two additional bedrooms share a hall bath, and the second-floor laundry adds everyday convenience. The finished lower level expands the living space with a recreation room, built-in bar with sink and granite countertop, and new carpeting. Additional features include an irrigation system, wired indoor and outdoor speakers, and generator hookup. A wonderful opportunity to enjoy a move-in ready home in a sought-after cul-de-sac setting.
Full Property Details
Full Property Details for 42 Madalyn Ln
General
- Sold For: $790,000
- Taxes: (July 2025-June 2026)
- Status: Closed
- Type: Single Family
- Source: SMARTMLS
- MLS ID: 24186672
- Added to Site: 62 day(s) ago
Interior
- Number of Rooms: 7
- Interior Features: Open Floor Plan
- Fireplace: Yes
- Number of Fireplaces: 1
- Appliances: Gas Range, Microwave, Range Hood, Refrigerator, Dishwasher, Disposal, Washer, Dryer
Rooms
Bathrooms
- Total Bathrooms: 3
- Full Bathrooms: 2
- Half Bathrooms: 1
Bedrooms
- Total Bedrooms: 3
- Primary Suite: Ceiling Fan, Full Bath, Walk-In Closet, Hardwood Floo, 21.3 x 17.3, Upper
- Bedroom 1: Bedroom, 14.2 x 13.2, Upper
- Bedroom 2: Bedroom, 15.3 x 14, Upper
Other Rooms
- Living Room: Living Room - Ceiling Fan, Fireplace, Hardwood Floor, 21.4 x 15.1, Main
- Eat In Kitchen: Eat-In Kitchen - Granite Counters, Eating Space, Island, Pantry, Sliders, Hardwo, 21.6 x 17.8, Main
- Dining Room: Dining Room - Hardwood Floor, 13 x 11.9, Main
- Laundry: Upper Level
Exterior
- Exterior Features: Shed, Patio
Parking
- Garage: Yes
- Attached garage: Yes
- Garage Spaces: 2
- Parking: Attached Garage
Location
- County: Hartford
- Neighborhood: Plantsville
- Driving Directions: Meriden Ave to
School Information
- Elementary School: Walter A. Derynoski
- Middle School: John F. Kennedy Middle School
- Intermediate School: Per Board of Ed
- High School: Southington
Community
- Community Name: Plantsville
Heating & Cooling
- Cooling Type: Central Air
- Heating Type: Hot Air, Natural Gas
- Heating Fuel: Natural Gas
- Water Heater: Natural Gas, Tank Size Unknown
Utilities
- Sewer: Public Sewer Connected
- Water: Public Water Connected
Structural Information
- Architectural Style: Colonial
- Construction Status: No/Resale
- Exterior Const.: Vinyl Siding
- Basement Desc.: Full
- Roof: Asphalt Shingle
- Attic: Yes
- Square Feet: 2,947
- Above Ground: 2,447 Sq. Ft.
- Below Ground: 500 Sq. Ft.
- Year Built: 2013
Lot Features
- Lot Size (Acres): 0.59
- Zoning: R-20/2
- Lot Description: On Cul-De-Sac
Financial Considerations
- Assessment Amount: $310,150
- Tax Year: July 2025-June 2026
Disclosures and Reports
- Property ID: 2617279
Listed by Real Estate Two, Jodi Dawley and Real Estate Two, Tracy Perry
Sold by Oxford Realty, Sylvia Sheth

Get Pre-Approved Today
Schools
Schools serving 42 Madalyn Ln
School District:Southington School District
| Name | Grades | Distance |
|---|---|---|
Derynoski Elementary School 240 Main Street, Southington, CT 06489 | K-5 | 1.5 mi |
John F. Kennedy Middle School, Southington, CT 1071 South Main St., Southington, CT 06479 | 6-8 | 1.5 mi |
Southington High School 720 Pleasant Street, Southington, CT 06489 | 9-12 | 2.7 mi |
Disclaimer:
School attendance boundaries provided by ATTOM Data Solutions and are for reference only. Contact the school directly to verify enrollment eligibility.
Price & Sales History for 42 Madalyn Ln
Date
Details
Price
Change
Source
8/07/2026
Sold
$790,000
0.01%
MLS
6/25/2026
Listed
$789,900
—
MLS
Disclaimer: Historical sales information is derived from public records provided by the county offices. Information is not guaranteed and should be independently verified.
42 Madalyn Lane, Southington, CT 06489 (MLS# 24186672) is a Single Family property that was sold at $790,000 on August 07, 2026. Want to learn more about 42 Madalyn Lane? Do you have questions about finding other Single Family real estate for sale in Plantsville? You can browse all Plantsville real estate or contact a Coldwell Banker agent to request more information.