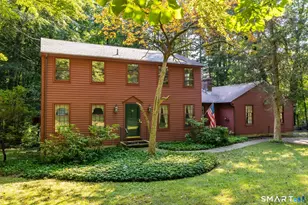
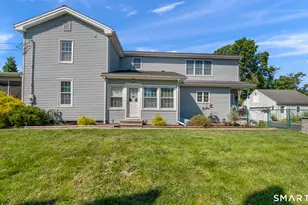
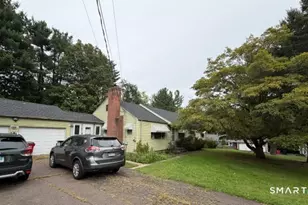
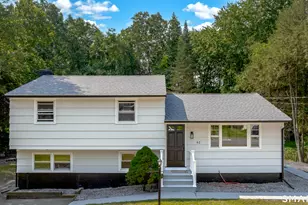
This is a carousel with tiles that activate property listing cards. Use the previous and next buttons to navigate.
1/1
$560,000
This is a carousel with tiles that activate property listing cards. Use the previous and next buttons to navigate.
1/1
Property Description
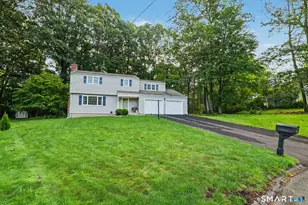
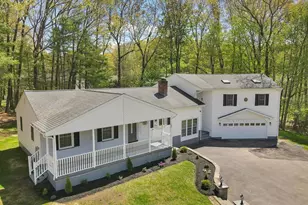
This Beautiful, Custom Built, Raised Ranch is better than new! Proud original ownership can be seen throughout this immaculately cared for home. The living room has a fireplace and an 11+ foot ceiling that adds to its beauty. You'll enjoy the formal dining room with crown molding and a wainscoting chair rail. Access to the deck is here, through sliding glass doors. The eat-in kitchen has desired granite and stainless appliances. With three bedrooms, one being a wonderful Primary Suite on the main level, this home does not disappoint. The Primary Bedroom Suite also has an 11+ foot Tray Ceiling and Luxury Vinyl Plank Flooring that is custom and unique. The lower level is ready with expanded room for many uses; recreation room, office, guest room and so much more. Sliders lead to a patio and a fenced back yard. There is a full bath with laundry connected to this room as well as access to the two car garage. The location is in close proximity to Elementary, Middle and High schools, parks and downtown. This house is move-in ready and we look forward to your showing, knowing you will love it.
Full Property Details
Full Property Details for 195 Pleasant St
General
- Sold For: $560,000
- Taxes: (July 2025-June 2026)
- Status: Closed
- Type: Single Family
- Source: SMARTMLS
- MLS ID: 24180195
- Added to Site: 29 day(s) ago
Interior
- Number of Rooms: 7
- Interior Features: Cable - Pre-wired
- Fireplace: Yes
- Number of Fireplaces: 1
- Appliances: Oven/Range, Microwave, Refrigerator, Dishwasher, Disposal, Washer, Dryer
Rooms
Bathrooms
- Total Bathrooms: 3
- Full Bathrooms: 3
- Primary Bathroom: Primary Bath - Grani, Main
- Full Bath: Granite Counters, Full Bath, Tub w/Shower, Laundry Hookup, Tile Floor, Lower
Bedrooms
- Total Bedrooms: 3
- Primary Suite: 9 ft+ Ceilings, Bedroom Suite, Ceiling Fan, Full Bath, Main
- Bedroom 1: Bedroom - Ceiling Fan, Laminate Floor, Main
- Bedroom 2: Bedroom - Ceiling Fan, Laminate Floor, Main
Other Rooms
- Living Room: Living Room - 9 ft+ Ceilings, Ceiling Fan, Fireplace, Hardwood Floor, Main
- Eat In Kitchen: Eat-In Kitchen - Ceiling Fan, Granite Counters, Double-Sink, Eating Space, Hard, Main
- Dining Room: Dining Room - Balcony/Deck, Sliders, Hardwood Floor, Main
- Game room: Yes
- Game Room: Rec/Play Room - Ceiling Fan, Full Bath, Patio/Terrace, Sliders, Laminate Floor, Lower
- Rec Room: Ceiling Fan, Full Bath, Patio/Terrace, Sliders, Laminate Floor, Lower
- Laundry: Lower Level
Exterior
- Exterior Features: Sidewalk, Deck, Patio
- Color: Green
Parking
- Garage: Yes
- Attached garage: Yes
- Garage Spaces: 2
- Total Spaces: 6
- Parking: Attached Garage, Under House Garage, Paved, Off Street Parking, Driveway
Location
- County: Hartford
- Driving Directions: Right off of Woodruff onto Pleasant. Close to DePaolo School
School Information
- Elementary School: William H. Hatton
- Middle School: Depaolo
- High School: Southington
Heating & Cooling
- Cooling Type: Ceiling Fans, Central Air
- Heating Type: Hot Air, Propane
- Heating Fuel: Propane
- Water Heater: Electric, 50 Gallon Tank
Utilities
- Sewer: Public Sewer Connected
- Water: Public Water Connected
Structural Information
- Architectural Style: Raised Ranch
- Construction Status: No/Resale
- Exterior Const.: Vinyl Siding
- Basement Desc.: Full, Heated, Fully Finished, Garage Access, Interior Access, Liveable Space, Full With Walk-Out
- Roof: Asphalt Shingle
- Square Feet: 2,016
- Above Ground: 2,016 Sq. Ft.
- Year Built: 2010
Lot Features
- Lot Size (Acres): 0.53
- Driveway/Sidewalk: Private, Paved
- Zoning: R-20/2
- Lot Description: Fence - Full, Level Lot, Open Lot
Financial Considerations
- Assessment Amount: $323,330
- Tax Year: July 2025-June 2026
Disclosures and Reports
- Property ID: 2347002
Get Pre-Approved Today
Schools
Schools serving 195 Pleasant St
School District:Southington School District
| Name | Grades | Distance |
|---|---|---|
Hatton School 50 Spring Lake Road, Southington, CT 06489 | K-5 | 0.2 mi |
Joseph A. Depaolo Middle School 385 Pleasant Street, Southington, CT 06489 | 6-8 | 0.4 mi |
Southington High School 720 Pleasant Street, Southington, CT 06489 | 9-12 | 1 mi |
Disclaimer:
School attendance boundaries provided by ATTOM Data Solutions and are for reference only. Contact the school directly to verify enrollment eligibility.
Price & Sales History for 195 Pleasant St
Date
Details
Price
Change
Source
7/07/2026
Sold
$560,000
6.67%
MLS
6/12/2026
Listed
$525,000
—
MLS
Disclaimer: Historical sales information is derived from public records provided by the county offices. Information is not guaranteed and should be independently verified.
195 Pleasant Street, Southington, CT 06489 (MLS# 24180195) is a Single Family property that was sold at $560,000 on July 07, 2026. This property was sold by Sil DiFusco from our Southington Office.Want to learn more about 195 Pleasant Street? Do you have questions about finding other Single Family real estate for sale in Southington? You can browse all Southington real estate or contact a Coldwell Banker agent to request more information.