
This is a carousel with tiles that activate property listing cards. Use the previous and next buttons to navigate.
1/1
$550,000
This is a carousel with tiles that activate property listing cards. Use the previous and next buttons to navigate.
1/1
Property Description
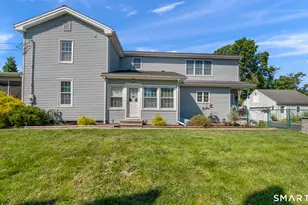
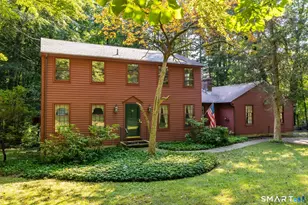
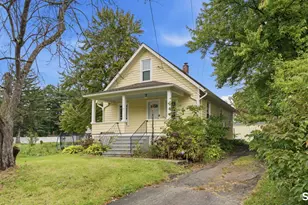
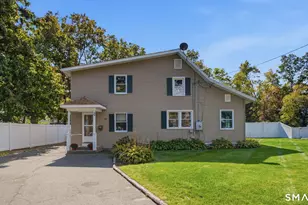
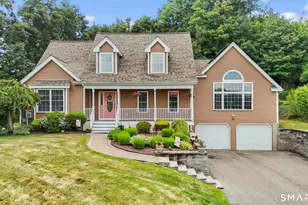
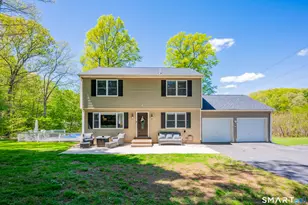
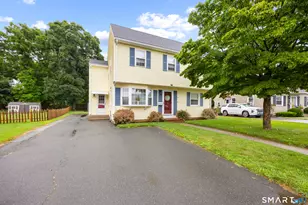
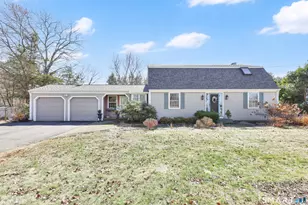
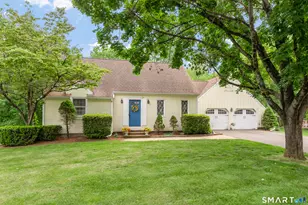
Situated on a gently curving crescent street in a desirable neighborhood, this Cape Cod will charm you immediately. With sidewalks, underground utilities, a level lot, public water, public sewer and natural gas all the practicalities are in place before you become enchanted by the lovingly maintained and updated home.The heart of the home is the kitchen where custom full-height cabinetry, granite countertops and a breakfast bar island opens to a comfortable family room with fireplace and engineered hardwood floors. Enjoy Summer evenings and Autumn colors in the restful 3 season porch. Host the best parties in your formal dining room, with room for everyone, and then retire to the large and inviting living room. Upstairs hosts 3 large bedrooms and an updated full bathroom with quartz sinks and exquisite tiling. The two car oversized garage is heated and there's plenty of room for a workbench. Step out to the expansive patio to admire the flat backyard or imagine relaxing on the trex deck near the sunroom. The basement has lots of storage, but you also have a garden shed for yard toys. Location, practicalities, comfort and beauty. The house is definitely a must-see. Come visit!
Full Property Details
Full Property Details for 81 White Oak Dr
General
- Sold For: $550,000
- Taxes: (July 2025-June 2026)
- Status: Closed
- Type: Single Family
- Source: SMARTMLS
- MLS ID: 24176843
- Added to Site: 82 day(s) ago
Interior
- Number of Rooms: 7
- Fireplace: Yes
- Number of Fireplaces: 1
- Appliances: Electric Range, Microwave, Refrigerator, Dishwasher, Washer, Dryer, Wine Chiller
Rooms
Bathrooms
- Total Bathrooms: 2
- Full Bathrooms: 1
- Half Bathrooms: 1
Bedrooms
- Total Bedrooms: 3
- Primary Bedroom: Primary Bedroom - Wall/Wall Carpet, Upper
- Bedroom 1: Bedroom - Wall/Wall Carpet, Main
- Bedroom 2: Bedroom - Wall/Wall Carpet, Upper
Other Rooms
- Living Room: Living Room - Hardwood Floor, Main
- Family Room: Family Room - Balcony/Deck, Book Shelves, Fireplace, French Doors, Engineered Wood Floor, Main
- Kitchen: Kitchen - Breakfast Bar, Granite Counters, Island, Engineered Wood Floor, Main
- Dining Room: Dining Room - Hardwood Floor, Main
- Laundry: Main Level
Exterior
- Exterior Features: Shed, Deck, Gutters
- Color: yellow
Parking
- Garage: Yes
- Attached garage: Yes
- Garage Spaces: 2
- Total Spaces: 4
- Parking: Attached Garage, Paved, Driveway
Location
- County: Hartford
- Driving Directions: GPS friendly
School Information
- Elementary School: Per Board of Ed
- High School: Southington
Heating & Cooling
- Cooling Type: Central Air
- Heating Type: Hot Air, Natural Gas
- Heating Fuel: Natural Gas
- Water Heater: Natural Gas, Tank Size Unknown
Utilities
- Sewer: Public Sewer Connected
- Water: Public Water Connected
Structural Information
- Architectural Style: Cape Cod
- Construction Status: No/Resale
- Exterior Const.: Vinyl Siding, Wood
- Basement Desc.: Full, Unfinished, Sump Pump, Storage, Interior Access, Full With Hatchway
- Roof: Asphalt Shingle
- Attic: Yes
- Square Feet: 1,663
- Above Ground: 1,663 Sq. Ft.
- Year Built: 1978
Lot Features
- Lot Size (Acres): 0.52
- Driveway/Sidewalk: Private, Paved
- Zoning: R-20/2
- Lot Description: Treed, Level Lot, Cleared
Financial Considerations
- Assessment Amount: $191,680
- Tax Year: July 2025-June 2026
Disclosures and Reports
- Flood Zone: Yes
- Property ID: 1968788
Get Pre-Approved Today
Schools
Schools serving 81 White Oak Dr
School District:Southington School District
| Name | Grades | Distance |
|---|---|---|
Hatton School 50 Spring Lake Road, Southington, CT 06489 | K-5 | 0.5 mi |
Joseph A. Depaolo Middle School 385 Pleasant Street, Southington, CT 06489 | 6-8 | 1 mi |
Southington High School 720 Pleasant Street, Southington, CT 06489 | 9-12 | 1.7 mi |
Disclaimer:
School attendance boundaries provided by ATTOM Data Solutions and are for reference only. Contact the school directly to verify enrollment eligibility.
Price & Sales History for 81 White Oak Dr
Date
Details
Price
Change
Source
8/06/2026
Sold
$550,000
12.27%
MLS
6/06/2026
Listed
$489,900
—
MLS
Disclaimer: Historical sales information is derived from public records provided by the county offices. Information is not guaranteed and should be independently verified.
81 White Oak Drive, Southington, CT 06489 (MLS# 24176843) is a Single Family property that was sold at $550,000 on August 06, 2026. This property was listed by Team Legend of Coldwell Banker Realty from our Cheshire Office.Want to learn more about 81 White Oak Drive? Do you have questions about finding other Single Family real estate for sale in Southington? You can browse all Southington real estate or contact a Coldwell Banker agent to request more information.