This is a carousel with tiles that activate property listing cards. Use the previous and next buttons to navigate.
1/1
$393,000
This is a carousel with tiles that activate property listing cards. Use the previous and next buttons to navigate.
1/1
Property Description
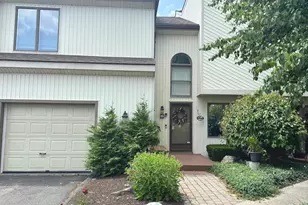
Move right into this beautifully maintained 3-bedroom, 2.5-bath townhouse condominium offering a spacious and functional floor plan designed for today's lifestyle. The main level features hardwood flooring, abundant natural light, and an open-concept layout that seamlessly connects the living, dining, and kitchen areas. The kitchen is appointed with granite countertops, stainless steel appliances, ample cabinetry, counter seating and generous workspace for meal preparation and entertaining. Sliding doors lead to a deck, providing additional space for outdoor enjoyment. A half bathroom and attached garage (currently used as a gym) complete the first floor. Upstairs, the primary suite includes two spacious closets and a full bath. Two additional bedrooms, another full bathroom and laundry complete the second floor. The lower level has vinyl plank flooring and offers incredible flexible space. Whether used for storage, recreation, workspace, or future living area, the basement provides valuable versatility. Central air conditioning and a propane heating system offer year round comfort and efficiency. This home has benefited from numerous upgrades and has been thoughtfully maintained throughout. In addition to the garage, the unit has two parking spots in front of the unit. Conveniently located near shopping, dining, parks, recreation, and major commuter routes, this property offers a combination of comfort, quality, and convenience.
Full Property Details
Full Property Details for 2118 Meriden Waterbury Turnpike #6
General
- Sold For: $393,000
- HOA FEE: $225/month
- Taxes: (July 2025-June 2026)
- Status: Closed
- Type: Townhouse
- Source: SMARTMLS
- MLS ID: 24170802
- Added to Site: 115 day(s) ago
Interior
- Number of Rooms: 5
- Interior Features: Auto Garage Door Opener, Open Floor Plan
- Appliances: Gas Cooktop, Oven/Range, Microwave, Range Hood, Refrigerator, Freezer, Dishwasher, Disposal, Washer, Electric Dryer
Rooms
Bathrooms
- Total Bathrooms: 3
- Full Bathrooms: 2
- Half Bathrooms: 1
- Primary Bathroom: Primary Bath - Stall, 4.2 x 7.1, Upper
- Full Bath: Tub w/Shower, Tile Floor, 6.5 x 7.1, Upper
- Partial Bath: Tile Floor, 3.2 x 8.1, Main
Bedrooms
- Total Bedrooms: 3
- Primary Bedroom: Primary Bedroom - Ceiling Fan, Full Bath, Hardwood Floor, 15.5 x 13.6, Upper
- Bedroom 1: Bedroom - Ceiling Fan, Wall/Wall Carpet, 10.11 x 11.5, Upper
- Bedroom 2: Bedroom - Ceiling Fan, Wall/Wall Carpet, 10.11 x 17.1, Upper
Other Rooms
- Living Room: Living Room - Combination Liv/Din Rm, Hardwood Floor, 10.1 x 15.9, Main
- Kitchen: Kitchen - Breakfast Bar, Granite Counters, Island, Hardwood Floor, 10.11 x 15.1, Main
- Dining Room: Dining Room - Combination Liv/Din Rm, Sliders, Hardwood Floor, 7.8 x 15.8, Main
- Laundry: Upper Level
Exterior
- Exterior Features: Deck
Parking
- Garage: Yes
- Attached garage: Yes
- Garage Spaces: 1
- Total Spaces: 2
- Parking: Attached Garage, Assigned Parking
Location
- County: Hartford
- Neighborhood: Marion
- Complex: Winterberry Woods
- Driving Directions: Use GPS (note Marion may pop up when you put in the address as it is a neighborhood in Southington)
School Information
- Elementary School: William M. Strong
- Middle School: John F. Kennedy Middle School
- High School: Southington
Community
- Community Name: Marion
- Association: Yes
- Home Owners Assn.: 1
- Assoc. Fees Include: Grounds Maintenance, Trash Pickup, Snow Removal, Property Management, Road Maintenance
- Pets Allowed: Yes
- Pet Restrictions: verify with association
Heating & Cooling
- Cooling Type: Ceiling Fans, Central Air
- Heating Type: Hot Air, Propane
- Heating Fuel: Propane
- Water Heater: Propane, Tankless Hotwater
Utilities
- Sewer: Public Sewer Connected
- Water: Public Water Connected
Structural Information
- Architectural Style: Townhouse
- Construction Status: No/Resale
- Exterior Const.: Vinyl Siding
- Basement Desc.: Full, Heated, Sump Pump, Storage, Interior Access, Partially Finished, Liveable Space
- Attic: Yes
- Square Feet: 1,432
- Above Ground: 1,432 Sq. Ft.
- Year Built: 2007
Lot Features
- Zoning: B
- Lot Description: Lightly Wooded
Financial Considerations
- Association Fee: $225
- Assoc Fee Freq.: Monthly
- Assessment Amount: $151,880
- Tax Year: July 2025-June 2026
Disclosures and Reports
- Property ID: 2565876
Get Pre-Approved Today
Schools
Schools serving 2118 Meriden Waterbury Turnpike #6
School District:Southington School District
| Name | Grades | Distance |
|---|---|---|
Strong School 820 Marion Ave., Southington, CT 06479 | K-5 | 0.7 mi |
John F. Kennedy Middle School, Southington, CT 1071 South Main St., Southington, CT 06479 | 6-8 | 1.8 mi |
Southington High School 720 Pleasant Street, Southington, CT 06489 | 9-12 | 4.8 mi |
Disclaimer:
School attendance boundaries provided by ATTOM Data Solutions and are for reference only. Contact the school directly to verify enrollment eligibility.
Price & Sales History for 2118 Meriden Waterbury Turnpike #6
Date
Details
Price
Change
Source
7/30/2026
Sold
$393,000
-1.5%
MLS
6/12/2026
Listed
$399,000
—
MLS
Disclaimer: Historical sales information is derived from public records provided by the county offices. Information is not guaranteed and should be independently verified.

2118 Meriden Waterbury Turnpike #6, Southington, CT 06489 (MLS# 24170802) is a Townhouse property that was sold at $393,000 on July 30, 2026. This property was listed by Leah Murchie Team from our West Hartford Office.Want to learn more about 2118 Meriden Waterbury Turnpike #6? Do you have questions about finding other Townhouse real estate for sale in Marion? You can browse all Marion real estate or contact a Coldwell Banker agent to request more information.