This is a carousel with tiles that activate property listing cards. Use the previous and next buttons to navigate.
1/36
$699,900
This is a carousel with tiles that activate property listing cards. Use the previous and next buttons to navigate.
1/36
Property Description
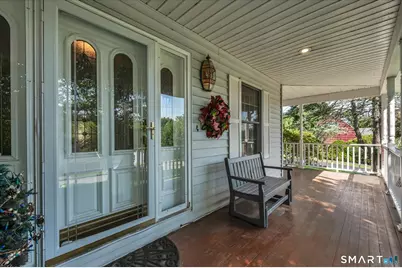
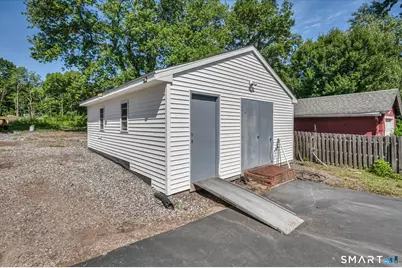
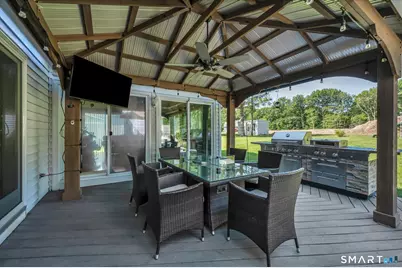
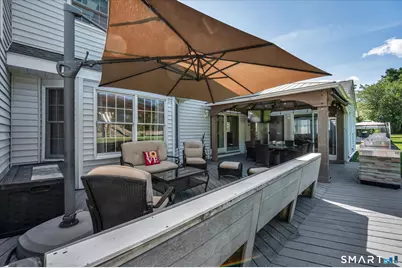
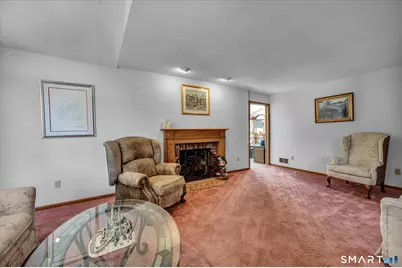
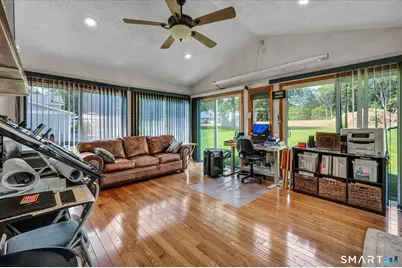
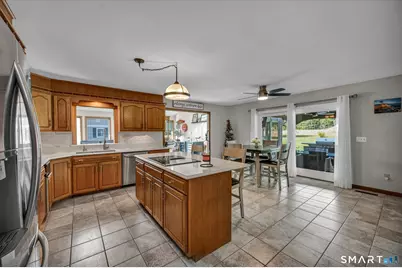
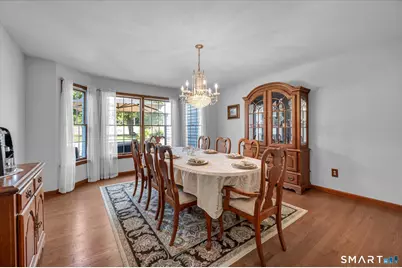
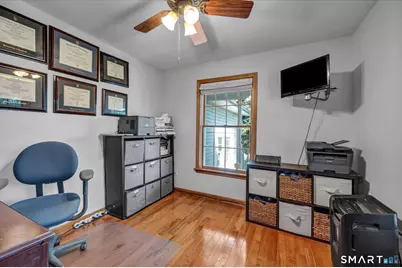
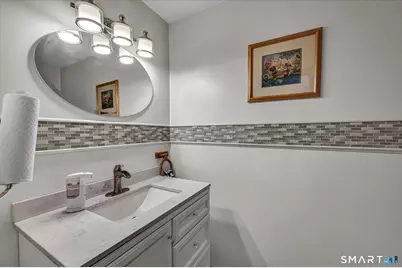
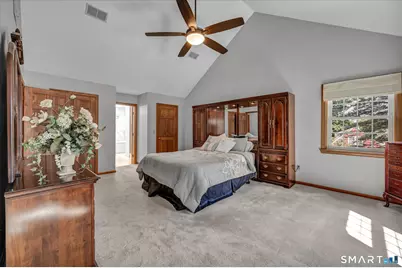
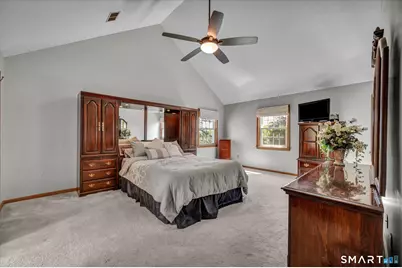
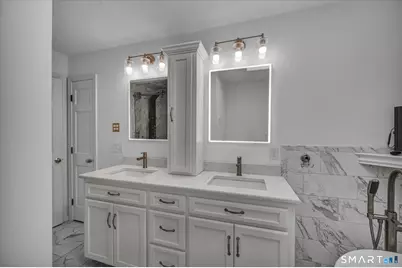
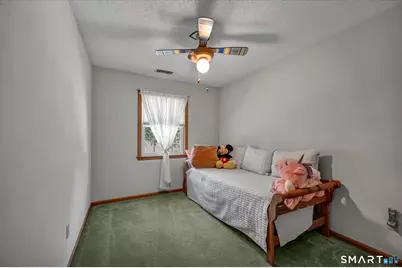
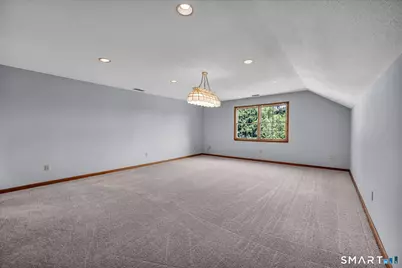
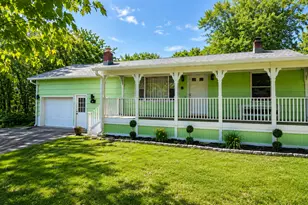
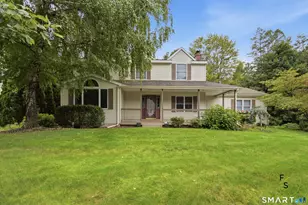
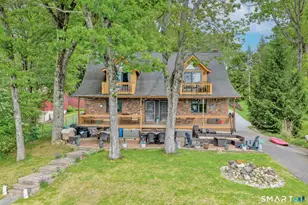
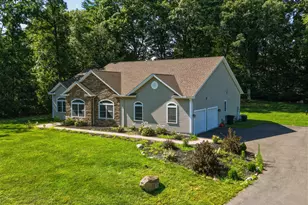
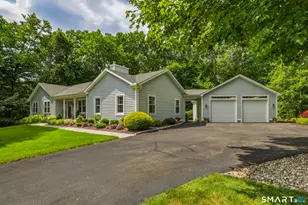
NEW PRICE improvement on this gorgous home! Rare custom colonial with a Private In-Law sits on a cul-de-sac, one block from cedar lake! This exceptionally well-built home truly has it all, perfectly balancing a quiet retreat with an entertainer's paradise. The grand two-story entry welcomes you with rich woodwork and granite flooring, leading into the first of two expansive living rooms. The space is expansive with tons of natural light yet cozy, anchored by a classic brick fireplace. The floor plan flows seamlessly into a second great room, surrounded by windows and skylights. The heart of the home features a massive eat-in kitchen complete with a quartz counters, center island, travertine floors and 8' slider to a sprawling deck built for entertaining with a pergola and integrated bench seating. Just off the main living area, a finished sunroom offers additional sliders to the deck. A home office and a large formal dining room, laundry completes the main level. The expansive primary suite serves as a private sanctuary, with a new, high-tech luxury spa ensuite. Three additional generously sized bedrooms and a second full bath complete this level. For multi-generational living or long-term guests, the 3 room in-law/guest house is freshly painted with new carpets, has a private entry and garage bay. Other features, new roof (3 years), solar panels, central vac and walk up attic! Property being sold as is. Some furniture may convey
Full Property Details
Full Property Details for 42 Lakeview Dr
General
- Price: $699,900
- Taxes: (July 2026-June 2027)
- Status: Active
- Type: Single Family
- Source: SMARTMLS
- MLS ID: 24191897
- Updated: 8/26/2026
- Added to Site: 55 day(s) ago
Interior
- Number of Rooms: 13
- Fireplace: Yes
- Number of Fireplaces: 1
- Appliances: Cook Top, Oven/Range, Microwave, Refrigerator, Freezer, Dishwasher, Disposal, Compactor, Washer, Dryer
Rooms
Bathrooms
- Total Bathrooms: 4
- Full Bathrooms: 3
- Half Bathrooms: 1
- Full Bath: Upper
- Partial Bath: Main
Bedrooms
- Total Bedrooms: 5
- Primary Suite: Vaulted Ceiling, Full Bath, Hydro-Tub, Steam/Sauna, Ti, Upper
- Bedroom 1: Bedroom - Vaulted Ceiling, Full Bath, Wall/Wall Carpet, Other
- Bedroom 2: Bedroom, Upper
- Bedroom 3: Bedroom, Upper
- Bedroom 4: Bedroom, Upper
Other Rooms
- Living Room: Living Room - Vaulted Ceiling, Fireplace, Wall/Wall Carpet, Main
- Great Room: Great Room - Skylight, Vaulted Ceiling, Ceiling Fan, Tile Floor, Main
- Eat In Kitchen: Eat-In Kitchen - Quartz Counters, Eating Space, Island, Sliders, Travertine Flo, Main
- Formal Dining Room: Formal Dining Room - Bay/Bow Window, Hardwood Floor, Main
- Office: Office - Hardwood Floor, Main
- Laundry: Main Level
- In-Law/Au Pair Suite: Yes
Exterior
- Exterior Features: Porch, Deck, Covered Deck, Stone Wall
Parking
- Garage: Yes
- Attached garage: Yes
- Garage Spaces: 3
- Parking: Attached Garage
Location
- County: New Haven
- Driving Directions: Wolcott Rd to North st, to Spindell hill to Lakeview.
School Information
- Elementary School: Alcott
- Middle School: Tyrrell
- High School: Wolcott
Heating & Cooling
- Cooling Type: Ceiling Fans, Central Air
- Heating Type: Hot Air, Oil, Solar, Other
- Heating Fuel: Oil, Solar, Other
- Water Heater: Oil, 30 Gallon Tank
Utilities
- Sewer: Septic
- Water: Private Well
Structural Information
- Architectural Style: Colonial
- Construction Status: No/Resale
- Exterior Const.: Vinyl Siding
- Basement Desc.: Full
- Roof: Shingle
- Attic: Yes
- Square Feet: 3,720
- Above Ground: 3,720 Sq. Ft.
- Year Built: 1988
Lot Features
- Lot Size (Acres): 0.58
- Zoning: R-30
- Lot Description: Level Lot, Sloping Lot, On Cul-De-Sac
Water Features
- Water Front Desc.: Walk to Water
Financial Considerations
- Assessment Amount: $390,800
- Tax Year: July 2026-June 2027
Disclosures and Reports
- Property ID: 1443733
Listed by LAER Realty Partners, Laura Martin

Get Pre-Approved Today
Schools
Schools serving 42 Lakeview Dr
School District:Wolcott School District
Disclaimer:
School attendance boundaries provided by ATTOM Data Solutions and are for reference only. Contact the school directly to verify enrollment eligibility.
Price & Sales History for 42 Lakeview Dr
Date
Details
Price
Change
Source
8/26/2026
Price Reduced
$699,900
-6.67%
MLS
8/12/2026
Price Reduced
$749,900
-1.32%
MLS
7/29/2026
Listed
$759,900
—
MLS
Disclaimer: Historical sales information is derived from public records provided by the county offices. Information is not guaranteed and should be independently verified.
Tax History
Tax History for 42 Lakeview Dr
Year
Property Taxes
Change
Tax Assessment
Change
2025
$9,506
9%
$264,560
—
2023
$8,749
4%
$264,560
—
2023
$8,432
3%
$264,560
—
2022
$8,148
—
$264,560
8%
2021
$8,127
—
$245,230
—
2020
$8,127
—
$245,230
—
2019
$8,127
3%
$245,230
—
2018
$7,896
3%
$245,230
—
2017
$7,668
-3%
$245,230
-10%
2016
$7,879
3%
$272,530
—
2015
$7,653
3%
$272,530
—
2014
$7,405
5%
$272,530
—
2011
$7,061
—
$272,530
—
Disclaimer: Historical tax information is derived from public records provided by the county offices. Information is not guaranteed and should be independently verified.
Estimate the Cost
Estimate the Cost for 42 Lakeview Dr
42 Lakeview Drive, Wolcott, CT 06716 (MLS# 24191897) is a Single Family property with 5 bedrooms, 3 full bathrooms and 1 partial bathroom. 42 Lakeview Drive is currently listed for $699,900 and was received on July 15, 2026. Want to learn more about 42 Lakeview Drive? Do you have questions about finding other Single Family real estate for sale in Wolcott? You can browse all Wolcott real estate or contact a Coldwell Banker agent to request more information.