This is a carousel with tiles that activate property listing cards. Use the previous and next buttons to navigate.
1/1
$840,000
This is a carousel with tiles that activate property listing cards. Use the previous and next buttons to navigate.
1/1
Property Description
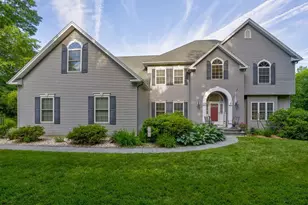
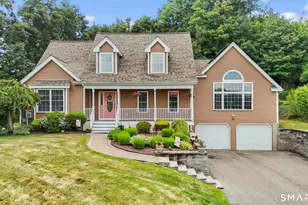
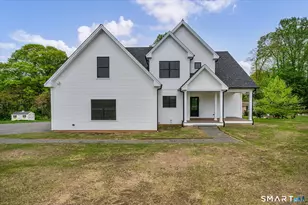
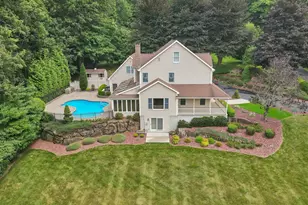
3 acres of secluded privacy. Truly a suburban oasis. Professionally manicured estate of herb garden, vegetable garden, fruit trees, native pollinator plants, and a killer (irrigated) lawn! Thoughtfully planted so that something is in bloom from March until October. This Grand colonial replete with plenty of natural light boasts an impressive 2 story foyer, and grand staircase. Main level includes a formal living room, french doors secure the office, formal dining room with raised panel walls, a chef's eat-in kitchen of maple cabinetry, granite counter tops, double wall ovens and tile. The large family room has cathedral ceiling and fireplace. Upstairs find the massive luxury ensuite with tray ceiling, palladian window, updated private bath, jet tub, walk in closet, & double sinks. Down the south wing hall, find 4 proper bedrooms and a full bath. The FIFTH BEDROOM can convert to an extra office, playroom, exercise room, or library. In the walk out lower level, find plenty of natural light, and the systems that run the whole house, heating and cooling, security, internet and irrigation. Lower level ceilings clear 9ft. A 3rd full bath is plumbed and ready to finish. This space easily converts to a ground-floor, separate entrance in-law suite. Outside find an updated deck from the eat in kitchen, 2 patios, and firepit! To the south of the driveway and parking find the work yard. a 2 bay tool and vehicle shed, and off-road trails roaming the border of the acreage.
Full Property Details
Full Property Details for 238 Budding Ridge
General
- Sold For: $840,000
- Taxes: (July 2025-June 2026)
- Status: Closed
- Type: Single Family
- Source: SMARTMLS
- MLS ID: 24186961
- Added to Site: 106 day(s) ago
Interior
- Number of Rooms: 11
- Rooms/Areas: Bonus Room, Mud Room, Roughed-In Bath
- Interior Features: Auto Garage Door Opener, Humidifier, Security System
- Fireplace: Yes
- Number of Fireplaces: 1
- Appliances: Gas Cooktop, Wall Oven, Microwave, Refrigerator, Dishwasher, Disposal, Washer, Dryer
Rooms
Bathrooms
- Total Bathrooms: 3
- Full Bathrooms: 2
- Half Bathrooms: 1
Bedrooms
- Total Bedrooms: 4
- Primary Bedroom: Primary Bedroom - Palladian Window(s), 9 ft+ Ceilings, Bedroom Suite, Dressing Room, Full Bath, Walk-In Closet, Upper
- Bedroom 1: Bedroom - 9 ft+ Ceilings, Wall/Wall Carpet, Upper
- Bedroom 2: Bedroom - Remodeled, 9 ft+ Ceilings, Sliders, Upper
- Bedroom 3: Bedroom - 9 ft+ Ceilings, Full Bath, Jack & Jill Bath, Wall/Wall Carpet, Tub w/Shower, Upper
Other Rooms
- Living Room: Living Room - 9 ft+ Ceilings, Hardwood Floor, Main
- Dining Room: Dining Room - Remodeled, 9 ft+ Ceilings, Hardwood Floor, Main
- Laundry: Main Level
- Other Room 1: Other, Upper
Exterior
- Exterior Features: French Doors, Patio, Underground Utilities, Sidewalk, Fruit Trees, Deck, Garden Area, Stone Wall, Underground Sprinkler
- Color: grey
Parking
- Garage: Yes
- Attached garage: Yes
- Garage Spaces: 3
- Total Spaces: 12
- Parking: Attached Garage, Other, Driveway
Location
- County: Hartford
- Driving Directions: GPS, 322 to Pratt St to Budding ridge.
School Information
- Elementary School: Walter A. Derynoski
- Middle School: John F. Kennedy Middle School
- High School: Southington
Heating & Cooling
- Cooling Type: Ceiling Fans, Central Air, Zoned
- Heating Type: Hot Air, Oil
- Heating Fuel: Oil
- Water Heater: Oil, Domestic
Utilities
- Sewer: Septic
- Water: Private Well
Structural Information
- Architectural Style: Colonial
- Construction Status: No/Resale
- Exterior Const.: Vinyl Siding
- Basement Desc.: Full, Unfinished, Storage, Interior Access, Walk-out, Full With Walk-Out
- Roof: Asphalt Shingle
- Attic: Yes
- Disability Access: Accessible Bath, Bath Grab Bars, Hard/Low Nap Floors
- Square Feet: 3,741
- Above Ground: 3,741 Sq. Ft.
- Year Built: 2004
Lot Features
- Lot Size (Acres): 2.9
- Driveway/Sidewalk: Private, Paved, Asphalt, Crushed Stone
- Zoning: R-40
- Lot Description: Interior Lot, Lightly Wooded, Borders Open Space, Sloping Lot, Professionally Landscaped
Green Features
- Energy Features: Generator Ready, Humidistat, Programmable Thermostat, Ridge Vents, Thermopane Windows
Financial Considerations
- Assessment Amount: $369,430
- Tax Year: July 2025-June 2026
Disclosures and Reports
- Property ID: 2442174
Listed by eXp Realty, Gary Brummett
Sold by Precision Realty LLC, April Cova

Get Pre-Approved Today
Schools
Schools serving 238 Budding Ridge
School District:Southington School District
| Name | Grades | Distance |
|---|---|---|
Derynoski Elementary School 240 Main Street, Southington, CT 06489 | K-5 | 3.6 mi |
John F. Kennedy Middle School, Southington, CT 1071 South Main St., Southington, CT 06479 | 6-8 | 3 mi |
Southington High School 720 Pleasant Street, Southington, CT 06489 | 9-12 | 4.7 mi |
Disclaimer:
School attendance boundaries provided by ATTOM Data Solutions and are for reference only. Contact the school directly to verify enrollment eligibility.
Price & Sales History for 238 Budding Ridge
Date
Details
Price
Change
Source
9/10/2026
Sold
$840,000
5.01%
MLS
6/29/2026
Listed
$799,900
—
MLS
Disclaimer: Historical sales information is derived from public records provided by the county offices. Information is not guaranteed and should be independently verified.
238 Budding Ridge, Southington, CT 06489 (MLS# 24186961) is a Single Family property that was sold at $840,000 on September 10, 2026. Want to learn more about 238 Budding Ridge? Do you have questions about finding other Single Family real estate for sale in Southington? You can browse all Southington real estate or contact a Coldwell Banker agent to request more information.