This is a carousel with tiles that activate property listing cards. Use the previous and next buttons to navigate.
1/1
$961,900
This is a carousel with tiles that activate property listing cards. Use the previous and next buttons to navigate.
1/1
Property Description
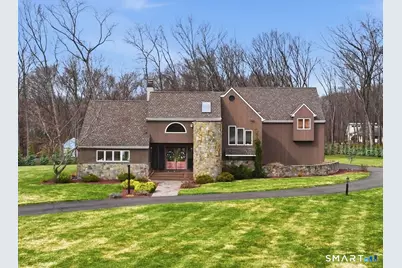
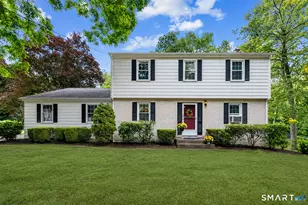
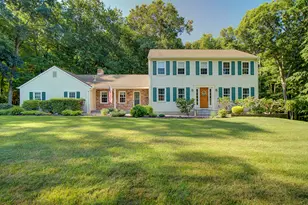
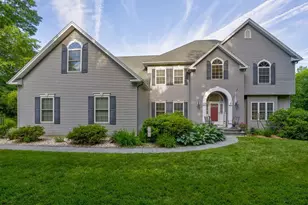
Submit HIGHEST & BEST by 4/14 at noon. Welcome to your bright and airy custom home inspired by the peaceful French countryside. Tucked away at the end of a private cul-de-sac, this sun-drenched home offers the perfect blend of class, comfort, and space. Step into the foyer and fall in love with the gleaming natural hardwood floors that flow throughout the main living areas. The living room impresses with soaring vaulted ceilings, a stunning Palladian window, and a dramatic two-story stone fireplace, creating a beautiful focal point. The dining room is an ideal setting for holiday gatherings or intimate dinner parties. The kitchen is bathed in natural light from thoughtfully placed windows, and features generous counter space, a center island, French doors leading to both an oversized rear deck as well as to a side east-facing patio--perfect for morning coffee. Designed with everyday living and entertaining in mind, the layout flows seamlessly into a spacious family room with a second stone fireplace. A main-level bedroom, and a second staircase add both function and flexibility. Upstairs, you'll find four bedrooms, including the primary suite with a vaulted ceiling and a private en-suite bath. Additional bedrooms are generously sized and provide flexibility for guests, or a home office. An open loft overlooks the main living area, adding architectural interest and an airy feel.The professionally landscaped yard has been leveled, seeded, enhanced with irrigation (continued)
Full Property Details
Full Property Details for 28 E Ridge Ct
General
- Sold For: $961,900
- Taxes: (July 2025-June 2026)
- Status: Closed
- Type: Single Family
- Source: SMARTMLS
- MLS ID: 24159081
- Added to Site: 96 day(s) ago
Interior
- Number of Rooms: 8
- Rooms/Areas: Laundry Room, Mud Room
- Interior Features: Security System
- Fireplace: Yes
- Number of Fireplaces: 2
- Appliances: Gas Cooktop, Wall Oven, Microwave, Refrigerator, Dishwasher, Washer, Dryer
Rooms
Bathrooms
- Total Bathrooms: 3
- Full Bathrooms: 2
- Half Bathrooms: 1
Bedrooms
- Total Bedrooms: 5
- Primary Suite: Palladian Window(s), Vaulted Ceiling, Walk-In Closet, 16 x 24, Upper
- Bedroom 1: Bedroom - Ceiling Fan, Hardwood Floor, 19 x 15, Main
- Bedroom 2: Bedroom - Hardwood Floor, 11 x 14, Upper
- Bedroom 3: Bedroom - Hardwood Floor, 16 x 17, Upper
- Bedroom 4: Bedroom - Hardwood Floor, 18 x 15, Upper
Other Rooms
- Living Room: Living Room - Palladian Window(s), Vaulted Ceiling, Balcony/Deck, Beams, Fireplace, Hardwood Floor, 25 x 19, Main
- Family Room: Family Room - Balcony/Deck, Fireplace, Hardwood Floor, 21 x 27, Main
- Eat In Kitchen: Eat-In Kitchen - Granite Counters, Island, Patio/Terrace, Tile Floor, 15 x 26, Main
- Dining Room: Dining Room - Balcony/Deck, French Doors, Hardwood Floor, 15 x 21, Main
- Loft: Loft - Hardwood Floor, 21 x 9, Upper
- Laundry: Main Level
Exterior
- Exterior Features: Deck, Underground Sprinkler, Patio
Parking
- Garage: Yes
- Attached garage: Yes
- Garage Spaces: 3
- Parking: Attached Garage
Location
- County: New Haven
- Driving Directions: Cheshire Rd to East Ridge Court
School Information
- Elementary School: Per Board of Ed
- Middle School: Dodd
- High School: Cheshire
Heating & Cooling
- Cooling Type: Ceiling Fans, Central Air
- Heating Type: Hot Air, Oil
- Heating Fuel: Oil
- Water Heater: Oil, 50 Gallon Tank
Utilities
- Sewer: Septic
- Water: Private Well
Structural Information
- Architectural Style: Contemporary
- Construction Status: No/Resale
- Exterior Const.: Cedar, Stone, Wood
- Basement Desc.: Full, Unfinished
- Roof: Asphalt Shingle
- Attic: Yes
- Square Feet: 3,887
- Above Ground: 3,887 Sq. Ft.
- Year Built: 1985
Lot Features
- Lot Size (Acres): 1.72
- Zoning: R-40
- Lot Description: Lightly Wooded, Level Lot, On Cul-De-Sac, Professionally Landscaped
Green Features
- Energy Features: Programmable Thermostat
Financial Considerations
- Assessment Amount: $530,180
- Tax Year: July 2025-June 2026
Disclosures and Reports
- Property ID: 2337736
Listed by KW Legacy Partners, Cindy Gaioni
Sold by Century 21 Clemens Group, Kristen Butts

Get Pre-Approved Today
Schools
Schools serving 28 E Ridge Ct
School District:Cheshire School District
| Name | Grades | Distance |
|---|---|---|
Chapman School 38 Country Club Road, Cheshire, CT 06410 | 1-6 | 2.4 mi |
Dodd Middle School 100 Park Place, Cheshire, CT 06410 | 7-8 | 3.2 mi |
Cheshire High School 525 South Main Street, Cheshire, CT 06410 | 9-12 | 4.5 mi |
Disclaimer:
School attendance boundaries provided by ATTOM Data Solutions and are for reference only. Contact the school directly to verify enrollment eligibility.
Price & Sales History for 28 E Ridge Ct
Date
Details
Price
Change
Source
6/30/2026
Sold
$961,900
0.3%
MLS
4/11/2026
Listed
$959,000
—
MLS
Disclaimer: Historical sales information is derived from public records provided by the county offices. Information is not guaranteed and should be independently verified.
28 East Ridge Court, Cheshire, CT 06410 (MLS# 24159081) is a Single Family property that was sold at $961,900 on June 30, 2026. Want to learn more about 28 East Ridge Court? Do you have questions about finding other Single Family real estate for sale in Cheshire? You can browse all Cheshire real estate or contact a Coldwell Banker agent to request more information.