This is a carousel with tiles that activate property listing cards. Use the previous and next buttons to navigate.
1/1
$265,000
This is a carousel with tiles that activate property listing cards. Use the previous and next buttons to navigate.
1/1
Property Description
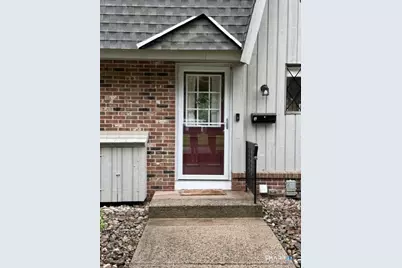
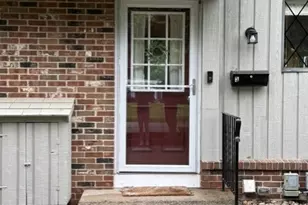
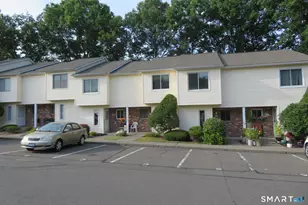
Completely remodeled in 2022, this beautiful 2-bedroom, 1.5-bath townhouse-style condo offers the perfect blend of modern updates and comfortable living. Nestled in a beautifully maintained complex in a highly desirable area, this home features a bright and inviting layout with stylish finishes throughout. The updated kitchen and baths, spacious bedrooms, and open living and dining areas make it ideal for both everyday living and entertaining. Enjoy the convenience of townhouse-style living with the ease of condo ownership, all within a well-kept community close to shopping, dining, and major routes.,,,,,TAKING BACKUP OFFERS!!!!!!!
Full Property Details
Full Property Details for 253 West St #3
General
- Sold For: $265,000
- HOA FEE: $430/month
- Taxes: (July 2025-June 2026)
- Status: Closed
- Type: Townhouse
- Source: SMARTMLS
- MLS ID: 24177779
- Added to Site: 49 day(s) ago
Interior
- Number of Rooms: 4
- Appliances: Gas Range, Refrigerator, Dishwasher, Washer, Dryer
Rooms
Bathrooms
- Total Bathrooms: 2
- Full Bathrooms: 1
- Half Bathrooms: 1
Bedrooms
- Total Bedrooms: 2
- Primary Bedroom: Primary Bedroom, Upper
- Bedroom 1: Bedroom, Upper
Other Rooms
- Living Room: Living Room, Main
- Dining Room: Dining Room, Main
- Laundry: Lower Level
Parking
- Total Spaces: 2
- Parking: Assigned Parking
Location
- County: Hartford
- Neighborhood: Plantsville
- Complex: Dartmoor West Townhouses
- Driving Directions: west street to Dartmoor West..2nd building on the right(building2) unit #3
School Information
- Elementary School: Per Board of Ed
- High School: Per Board of Ed
Community
- Community Name: Plantsville
- Association: Yes
- Home Owners Assn.: 1
- Assoc. Fees Include: Trash Pickup, Snow Removal, Water, Sewer, Property Management
- Pets Allowed: Yes
- Pet Restrictions: max 2 pets, confirm with
Heating & Cooling
- Cooling Type: Central Air
- Heating Type: Hot Air, Natural Gas
- Heating Fuel: Natural Gas
- Water Heater: Natural Gas, Upright Tank
Utilities
- Sewer: Public Sewer Connected
- Water: Public Water Connected
Structural Information
- Architectural Style: Townhouse
- Construction Status: No/Resale
- Exterior Const.: Clapboard
- Basement Desc.: Full, Unfinished
- Attic: Yes
- Square Feet: 1,152
- Above Ground: 1,152 Sq. Ft.
- Year Built: 1969
Lot Features
- Zoning: R-12
- Lot Description: Level Lot
Financial Considerations
- Association Fee: $430
- Assoc Fee Freq.: Monthly
- Assessment Amount: $105,950
- Tax Year: July 2025-June 2026
Disclosures and Reports
- Property ID: 2345502
Listed by Century 21 AllPoints Realty, Pina Gdovin
Sold by Berkshire Hathaway NE Prop., Jennifer Hunt

Get Pre-Approved Today
Schools
Schools serving 253 West St #3
School District:Southington School District
| Name | Grades | Distance |
|---|---|---|
Oshana Elementary School 70 Church Street, Southington, CT 06479 | K-5 | 0.4 mi |
John F. Kennedy Middle School, Southington, CT 1071 South Main St., Southington, CT 06479 | 6-8 | 1.2 mi |
Southington High School 720 Pleasant Street, Southington, CT 06489 | 9-12 | 2.4 mi |
Disclaimer:
School attendance boundaries provided by ATTOM Data Solutions and are for reference only. Contact the school directly to verify enrollment eligibility.
Price & Sales History for 253 West St #3
Date
Details
Price
Change
Source
6/30/2026
Sold
$265,000
2.32%
MLS
5/26/2026
Listed
$259,000
—
MLS
Disclaimer: Historical sales information is derived from public records provided by the county offices. Information is not guaranteed and should be independently verified.
253 West Street #3, Southington, CT 06489 (MLS# 24177779) is a Townhouse property that was sold at $265,000 on June 30, 2026. Want to learn more about 253 West Street #3? Do you have questions about finding other Townhouse real estate for sale in Plantsville? You can browse all Plantsville real estate or contact a Coldwell Banker agent to request more information.