This is a carousel with tiles that activate property listing cards. Use the previous and next buttons to navigate.
1/1
$845,000
This is a carousel with tiles that activate property listing cards. Use the previous and next buttons to navigate.
1/1
Property Description
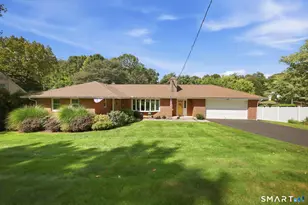
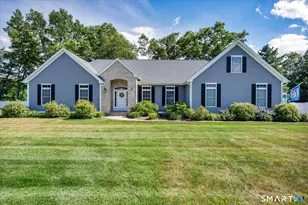
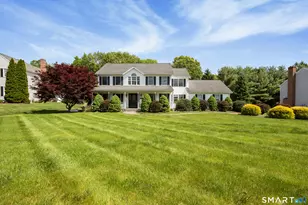
Rarely does single-level living feel this spacious. Welcome to 364 Churchill, where soaring ceilings, oversized windows, and an airy open layout create a striking first impression. A formal dining room with graceful arched doorways and a dedicated office flank the foyer, providing ideal spaces for entertaining and working from home. Just beyond, the gas-fireplaced great room opens through French doors to a private deck overlooking protected woodland. Cooking enthusiasts will appreciate the well-appointed kitchen with double ovens, breakfast bar, pantry closet, and a sunny dining area nestled within a bay window. Retreat to the secluded primary suite featuring a tray ceiling, walk-in closet with cedar storage, and generously sized spa-inspired bath with double-sink vanity, ample counter space, and soaking tub framed by a bay window. Two additional bedrooms, a full bath, and half bath with laundry complete the main level. Need more space? The bright walkout lower level offers excellent expansion potential with 9-foot ceilings, double-hung windows, French door, and plumbing for future bath. Additional highlights include a 2-car attached garage, fresh paint, central vac, new deck, water softener, irrigation, & updated water heater. With its stately brick facade, columned portico, and Palladian windows, this thoughtfully maintained home offers timeless curb appeal in a desirable cul-de-sac location. Just minutes from West Street and I-84. Even more impressive in person!
Full Property Details
Full Property Details for 364 Churchill St
General
- Sold For: $845,000
- Taxes: (July 2025-June 2026)
- Status: Closed
- Type: Single Family
- Source: SMARTMLS
- MLS ID: 24194572
- Added to Site: 64 day(s) ago
Interior
- Number of Rooms: 7
- Interior Features: Auto Garage Door Opener
- Fireplace: Yes
- Number of Fireplaces: 1
- Appliances: Electric Cooktop, Wall Oven, Microwave, Refrigerator, Dishwasher, Disposal, Washer, Dryer
Rooms
Bathrooms
- Total Bathrooms: 3
- Full Bathrooms: 2
- Half Bathrooms: 1
- Primary Bathroom: Primary Bath - Doubl, Main
- Full Bath: Tub w/Shower, Tile Floor, Main
- Partial Bath: Laundry Hookup, Tile Floor, Main
Bedrooms
- Total Bedrooms: 3
- Primary Suite: 9 ft+ Ceilings, Cedar Closet, Full Bath, Walk-In Clos, Main
- Bedroom 1: Bedroom - 9 ft+ Ceilings, Wall/Wall Carpet, Main
- Bedroom 2: Bedroom - 9 ft+ Ceilings, Wall/Wall Carpet, Main
Other Rooms
- Great Room: Great Room - 9 ft+ Ceilings, Gas Log Fireplace, French Doors, Hardwood Floor, Main
- Eat In Kitchen: Eat-In Kitchen - 9 ft+ Ceilings, Granite Counters, Dining Area, Pantry, Hardwoo, Main
- Dining Room: Dining Room - Palladian Window(s), 9 ft+ Ceilings, Hardwood Floor, Main
- Office: Office - Palladian Window(s), 9 ft+ Ceilings, Hardwood Floor, Main
- Laundry: Main Level
Exterior
- Exterior Features: Deck
Parking
- Garage: Yes
- Attached garage: Yes
- Garage Spaces: 2
- Parking: Attached Garage
Location
- County: Hartford
- Driving Directions: West St to Churchill to Brothers to Ladyslipper to Churchill
School Information
- Elementary School: Rueben E. Thalberg
- Middle School: Depaolo
- High School: Southington
Heating & Cooling
- Cooling Type: Central Air
- Heating Type: Hot Air, Oil, Propane
- Heating Fuel: Oil, Propane
- Water Heater: Oil, 50 Gallon Tank
Utilities
- Sewer: Septic
- Water: Public Water Connected
Structural Information
- Architectural Style: Ranch
- Construction Status: No/Resale
- Exterior Const.: Vinyl Siding, Brick
- Basement Desc.: Full, Full With Walk-Out
- Roof: Asphalt Shingle
- Attic: Yes
- Square Feet: 2,682
- Above Ground: 2,682 Sq. Ft.
- Year Built: 2003
Lot Features
- Lot Size (Acres): 0.99
- Zoning: R-40
- Lot Description: Lightly Wooded, Borders Open Space, On Cul-De-Sac
Financial Considerations
- Assessment Amount: $318,630
- Tax Year: July 2025-June 2026
Disclosures and Reports
- Property ID: 2442310
Listed and Sold by Century 21 AllPoints Realty, Renee Lovley

Get Pre-Approved Today
Schools
Schools serving 364 Churchill St
School District:Southington School District
| Name | Grades | Distance |
|---|---|---|
Thalberg School 145 Dunham Street, Southington, CT 06489 | K-5 | 2.9 mi |
Joseph A. Depaolo Middle School 385 Pleasant Street, Southington, CT 06489 | 6-8 | 3 mi |
Southington High School 720 Pleasant Street, Southington, CT 06489 | 9-12 | 2.6 mi |
Disclaimer:
School attendance boundaries provided by ATTOM Data Solutions and are for reference only. Contact the school directly to verify enrollment eligibility.
Price & Sales History for 364 Churchill St
Date
Details
Price
Change
Source
9/28/2026
Sold
$845,000
-3.37%
MLS
8/06/2026
Listed
$874,500
—
MLS
Disclaimer: Historical sales information is derived from public records provided by the county offices. Information is not guaranteed and should be independently verified.
364 Churchill Street, Southington, CT 06489 (MLS# 24194572) is a Single Family property that was sold at $845,000 on September 28, 2026. Want to learn more about 364 Churchill Street? Do you have questions about finding other Single Family real estate for sale in Southington? You can browse all Southington real estate or contact a Coldwell Banker agent to request more information.