This is a carousel with tiles that activate property listing cards. Use the previous and next buttons to navigate.
1/32
$800,000
This is a carousel with tiles that activate property listing cards. Use the previous and next buttons to navigate.
1/32
Property Description
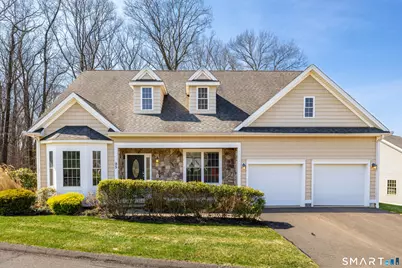
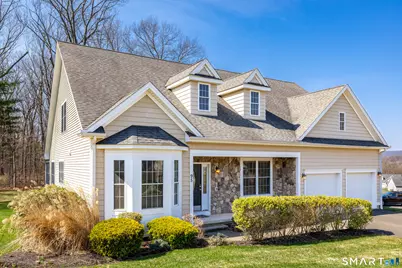
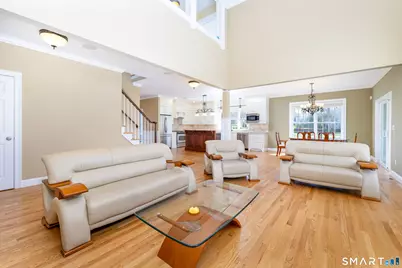
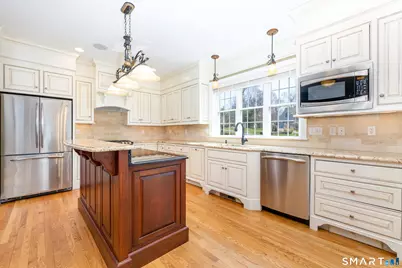
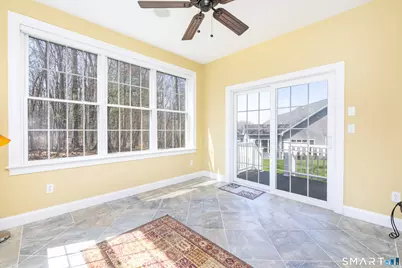
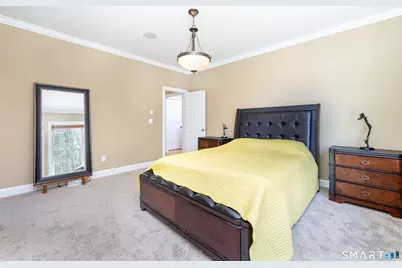
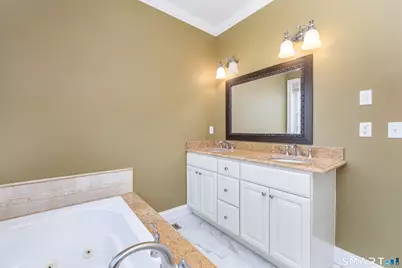
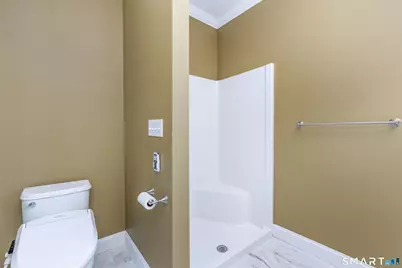
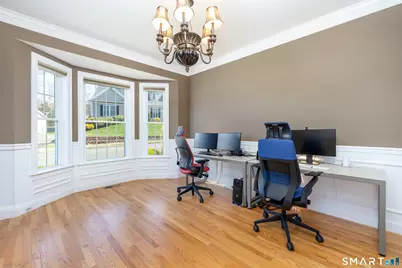
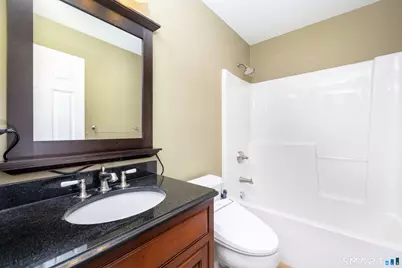
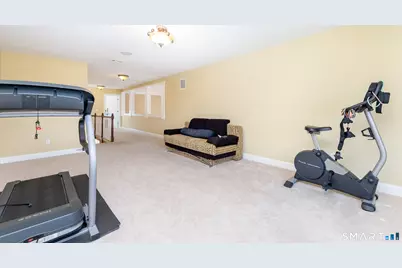
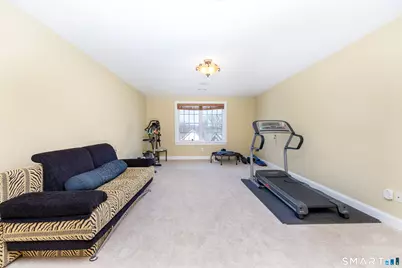
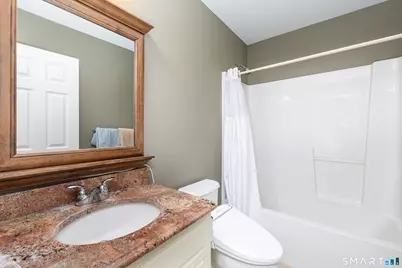
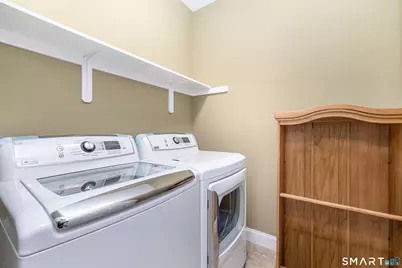
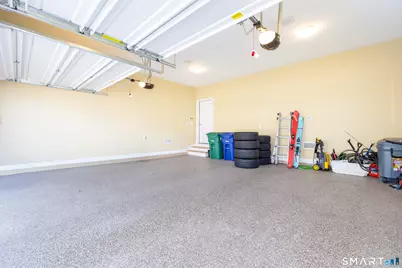
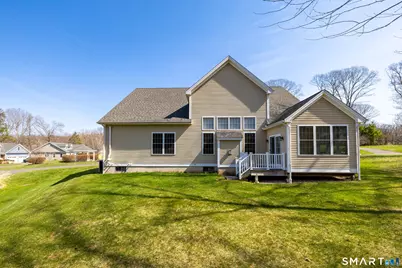
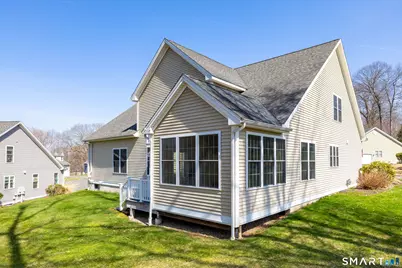
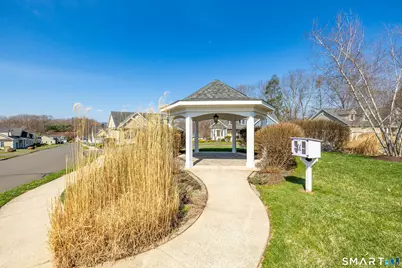
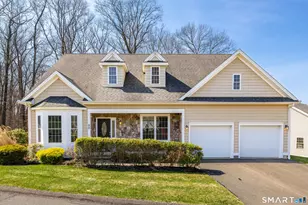
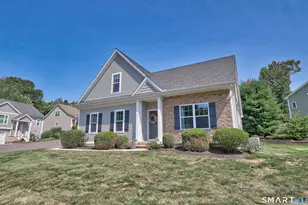
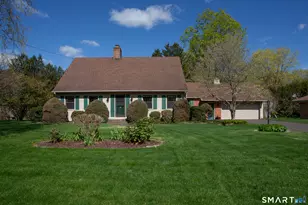
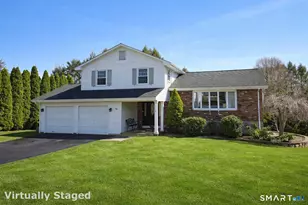
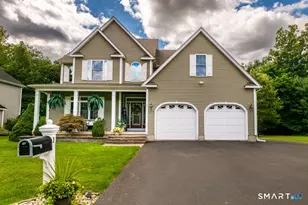
Built as Applegate Estates' model home, this free-standing 3-bedroom, 3-full-bath residence offers complete main-level living in a 55+ community-nearly 2,400 square feet, so downsizing doesn't mean giving up guest space, storage or flexibility. The bright main level holds the primary suite, second bedroom and full bath, laundry, flexible dining/office space, and a three-season sunroom. Upstairs, a loft, third bedroom and full bath serve visiting family, exercise or a studio-on its own thermostat, running only when in use. The standout is the two-car garage-the model home's original sales office-heated and air-conditioned on a third dedicated zone, with two 9-foot doors, finished walls, epoxy flooring and ample lighting: a true year-round workshop and project space. A large unfinished basement adds abundant storage; a front porch and rear deck add room to relax. The association handles landscaping, trash, and snow removal. Set on a corner within Applegate Estates, this home combines the low-maintenance convenience of condominium living with the privacy of a single-family home.
Full Property Details
Full Property Details for 90 Applegate #95
General
- Price: $800,000
- HOA FEE: $450/month
- Taxes: (July 2025-June 2026)
- Status: Active
- Type: Single Family
- Source: SMARTMLS
- MLS ID: 24179903
- Updated: 8/19/2026
- Added to Site: 93 day(s) ago
Interior
- Number of Rooms: 7
- Fireplace: Yes
- Number of Fireplaces: 1
- Appliances: Oven/Range, Microwave, Refrigerator, Dishwasher, Disposal, Washer, Dryer
Rooms
Bathrooms
- Total Bathrooms: 3
- Full Bathrooms: 3
Bedrooms
- Total Bedrooms: 3
- Primary Suite: 9 ft+ Ceilings, Bedroom Suite, Full Bath, Whirlpool T, Main
- Bedroom 1: Bedroom, Main
- Bedroom 2: Bedroom, Upper
Other Rooms
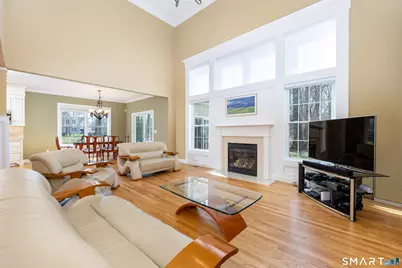
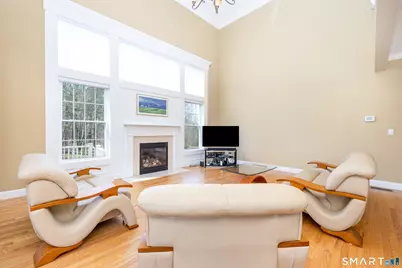
- Great Room: Great Room - 2 Story Window(s), Fireplace, Hardwood Floor, Main
- Family Room: Family Room, Upper
- Kitchen: Kitchen - 9 ft+ Ceilings, Granite Counters, Dining Area, Island, Sliders, Hardwood Floor, Main
- Dining Room: Dining Room - 9 ft+ Ceilings, Hardwood Floor, Main
Parking
- Garage: Yes
- Attached garage: Yes
- Garage Spaces: 2
- Parking: Attached Garage
Location
- County: Hartford
- Complex: Applegate
- Driving Directions: Flanders to Applegate
School Information
- Elementary School: Per Board of Ed
- High School: Southington
Community
- Association: Yes
- Home Owners Assn.: 1
- Assoc. Fees Include: Grounds Maintenance, Trash Pickup, Snow Removal, Property Management, Road Maintenance
- Pet Restrictions: call management company
Heating & Cooling
- Cooling Type: Central Air
- Heating Type: Hot Air, Natural Gas
- Heating Fuel: Natural Gas
- Water Heater: Tank Size Unknown
Utilities
- Sewer: Public Sewer Connected
- Water: Public Water Connected
Structural Information
- Architectural Style: Single Family Detached
- Construction Status: No/Resale
- Exterior Const.: Vinyl Siding
- Basement Desc.: Full
- Square Feet: 2,396
- Above Ground: 2,396 Sq. Ft.
- Year Built: 2008
Lot Features
- Zoning: R-12
- Lot Description: N/A
Financial Considerations
- Association Fee: $450
- Assoc Fee Freq.: Monthly
- Assessment Amount: $298,260
- Tax Year: July 2025-June 2026
Disclosures and Reports
- Exclusions: ring doorbell and door lock
- Property ID: 2582096
Listed by Appletown Realty Inc., John Mastrianni Jr

Get Pre-Approved Today
Schools
Schools serving 90 Applegate #95
School District:Southington School District
| Name | Grades | Distance |
|---|---|---|
Thalberg School 145 Dunham Street, Southington, CT 06489 | K-5 | 1.5 mi |
Joseph A. Depaolo Middle School 385 Pleasant Street, Southington, CT 06489 | 6-8 | 1.1 mi |
Southington High School 720 Pleasant Street, Southington, CT 06489 | 9-12 | 0.4 mi |
Disclaimer:
School attendance boundaries provided by ATTOM Data Solutions and are for reference only. Contact the school directly to verify enrollment eligibility.
Price & Sales History for 90 Applegate #95
Date
Details
Price
Change
Source
5/31/2026
Listed
$800,000
—
MLS
Disclaimer: Historical sales information is derived from public records provided by the county offices. Information is not guaranteed and should be independently verified.
Tax History
Tax History for 90 Applegate #95
Year
Property Taxes
Change
Tax Assessment
Change
2025
$9,905
6%
$298,260
—
2023
$9,377
4%
$298,260
—
2023
$9,055
4%
$298,260
—
2022
$8,688
—
$298,260
—
2021
$8,658
7%
$298,260
13%
2020
$8,116
—
$264,980
—
2019
$8,119
1%
$264,980
—
2018
$8,077
—
$264,980
—
2017
$8,077
3%
$264,980
—
2016
$7,854
6%
$264,980
4%
2015
$7,427
3%
$254,870
—
2014
$7,228
3%
$254,870
—
2011
$6,999
—
$254,870
—
Disclaimer: Historical tax information is derived from public records provided by the county offices. Information is not guaranteed and should be independently verified.
Estimate the Cost
Estimate the Cost for 90 Applegate #95
90 Apple Gate #95, Southington, CT 06489 (MLS# 24179903) is a Single Family property with 3 bedrooms and 3 full bathrooms. 90 Apple Gate #95 is currently listed for $800,000 and was received on May 31, 2026. Want to learn more about 90 Apple Gate #95? Do you have questions about finding other Single Family real estate for sale in Southington? You can browse all Southington real estate or contact a Coldwell Banker agent to request more information.