This is a carousel with tiles that activate property listing cards. Use the previous and next buttons to navigate.
1/36
$489,900
This is a carousel with tiles that activate property listing cards. Use the previous and next buttons to navigate.
1/36
Property Description
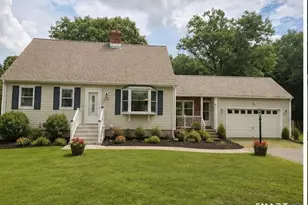
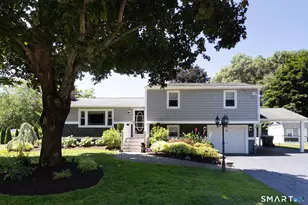
DEADLINE TO SUBMIT OFFERS: MONDAY, 8/10/26 AT 11:00 PM. Welcome home to this beautifully maintained 2,210 sq. ft. ranch - an inviting, move in ready retreat that truly has it all. Step inside to discover a bright, comfortable layout featuring 3 bedrooms and 2 baths, including a spacious primary suite with its own private full bath. The well appointed kitchen offers abundant counter space, generous cabinetry, and a sun filled breakfast nook that makes every morning feel special. The flowing floor plan incorporates a cozy living room with fireplace, a formal dining room, and a large family room perfect for gatherings, game nights, or everyday relaxation. Currently used for multigenerational living, this flexible design easily adapts to your lifestyle - whether you need extra privacy, workspace, or room to grow. Outside, enjoy the level, fenced in, .8 acre park-like grounds with a welcoming patio ideal for outdoor dining, entertaining, or just relaxing. The oversized heated 2 car garage with loft provides exceptional storage and workshop potential. Tucked away on a quiet cul de sac, this home offers privacy, convenience, and versatility - an incredible opportunity to make your next chapter truly exceptional. Schedule your showing today!
Full Property Details
Full Property Details for 403 Hitchcock Rd
General
- Price: $489,900
- Taxes: (July 2026-June 2027)
- Status: Under Contract
- Type: Single Family
- Source: SMARTMLS
- MLS ID: 24195058
- Updated: 8/11/2026
- Added to Site: 25 day(s) ago
Interior
- Number of Rooms: 7
- Interior Features: Auto Garage Door Opener, Cable - Pre-wired
- Fireplace: Yes
- Number of Fireplaces: 1
- Appliances: Electric Range, Refrigerator, Dishwasher, Washer, Dryer
Rooms
Bathrooms
- Total Bathrooms: 2
- Full Bathrooms: 2
Bedrooms
- Total Bedrooms: 3
- Primary Bedroom: Primary Bedroom - Bedroom Suite, Ceiling Fan, Full Bath, Walk-In Closet, Wall/Wall Carpet, Main
- Bedroom 1: Bedroom - Walk-In Closet, Composite Floor, Main
- Bedroom 2: Bedroom - Composite Floor, Main
Other Rooms
- Living Room: Living Room - Bay/Bow Window, Ceiling Fan, Gas Log Fireplace, Composite Floor, Main
- Family Room: Family Room - Bay/Bow Window, Ceiling Fan, Wall/Wall Carpet, Main
- Kitchen: Kitchen - Breakfast Nook, Vinyl Floor, Main
- Dining Room: Dining Room - Bay/Bow Window, Ceiling Fan, Composite Floor, Main
- Laundry: Main Level
Exterior
- Exterior Features: Gutters, Lighting, Patio
- Color: Beige
Parking
- Garage: Yes
- Garage Spaces: 2
- Total Spaces: 4
- Parking: Detached Garage, Paved, Driveway
Location
- County: Hartford
- Driving Directions: Jude Ln to Walkley, left onto Hitchcock. The house is at the end of the cul de sac.
School Information
- Elementary School: Per Board of Ed
- High School: Southington
Heating & Cooling
- Cooling Type: Ceiling Fans, Central Air
- Heating Type: Hot Air, Natural Gas
- Heating Fuel: Natural Gas
- Water Heater: Domestic
Utilities
- Sewer: Septic
- Water: Public Water In Street
Structural Information
- Architectural Style: Ranch
- Construction Status: No/Resale
- Exterior Const.: Vinyl Siding
- Basement Desc.: Full, Unfinished, Full With Hatchway
- Roof: Asphalt Shingle
- Attic: Yes
- Square Feet: 2,210
- Above Ground: 2,210 Sq. Ft.
- Year Built: 1968
Lot Features
- Lot Size (Acres): 0.8
- Driveway/Sidewalk: Private, Paved
- Zoning: R-20/25
- Lot Description: Level Lot
Financial Considerations
- Assessment Amount: $352,770
- Tax Year: July 2026-June 2027
Disclosures and Reports
- Property ID: 2348357
Listed by Hillside Properties, Sharon O'Brien
Get Pre-Approved Today
Schools
Schools serving 403 Hitchcock Rd
School District:Southington School District
| Name | Grades | Distance |
|---|---|---|
Urbin T. Kelley School 501 Ridgewood Road, Southington, CT 06489 | K-5 | 1.3 mi |
John F. Kennedy Middle School, Southington, CT 1071 South Main St., Southington, CT 06479 | 6-8 | 2.9 mi |
Southington High School 720 Pleasant Street, Southington, CT 06489 | 9-12 | 2.9 mi |
Disclaimer:
School attendance boundaries provided by ATTOM Data Solutions and are for reference only. Contact the school directly to verify enrollment eligibility.
Price & Sales History for 403 Hitchcock Rd
Date
Details
Price
Change
Source
8/08/2026
Listed
$489,900
144.95%
MLS
9/15/2004
Sold
$200,000
—
Public Record
Disclaimer: Historical sales information is derived from public records provided by the county offices. Information is not guaranteed and should be independently verified.
Tax History
Tax History for 403 Hitchcock Rd
Year
Property Taxes
Change
Tax Assessment
Change
2025
$7,598
6%
$228,800
—
2023
$7,193
4%
$228,800
—
2023
$6,946
4%
$228,800
—
2022
$6,665
—
$228,800
—
2021
$6,642
6%
$228,800
12%
2020
$6,268
—
$204,630
—
2019
$6,270
1%
$204,630
—
2018
$6,237
—
$204,630
—
2017
$6,237
3%
$204,630
—
2016
$6,065
-3%
$204,630
-5%
2015
$6,284
3%
$215,660
—
2014
$6,116
3%
$215,660
—
2011
$5,922
—
$215,660
—
Disclaimer: Historical tax information is derived from public records provided by the county offices. Information is not guaranteed and should be independently verified.
Estimate the Cost
Estimate the Cost for 403 Hitchcock Rd
403 Hitchcock Road, Southington, CT 06489 (MLS# 24195058) is a Single Family property with 3 bedrooms and 2 full bathrooms. 403 Hitchcock Road is currently listed for $489,900 and was received on August 01, 2026. Want to learn more about 403 Hitchcock Road? Do you have questions about finding other Single Family real estate for sale in Southington? You can browse all Southington real estate or contact a Coldwell Banker agent to request more information.