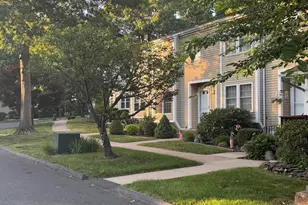
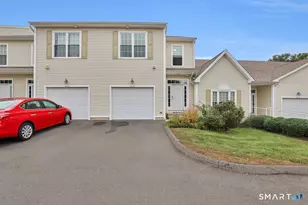
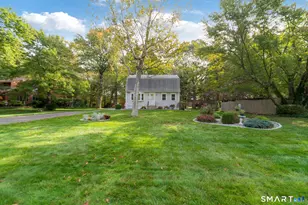
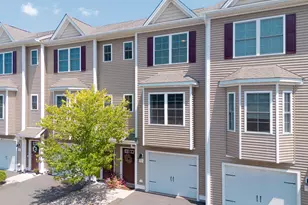
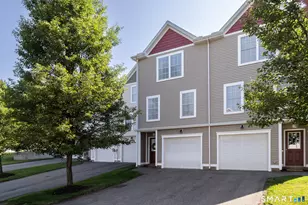
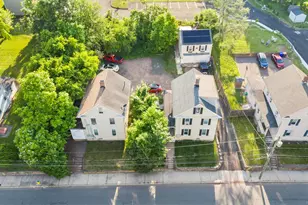
This is a carousel with tiles that activate property listing cards. Use the previous and next buttons to navigate.
1/14
$344,900 Contingent
This is a carousel with tiles that activate property listing cards. Use the previous and next buttons to navigate.
1/14
Property Description
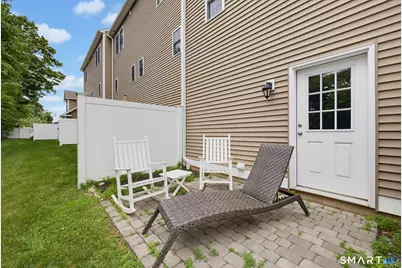
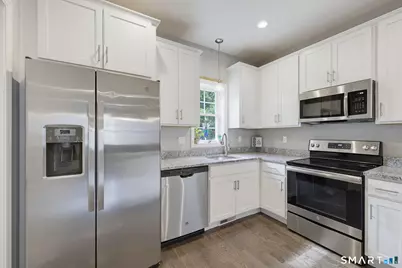
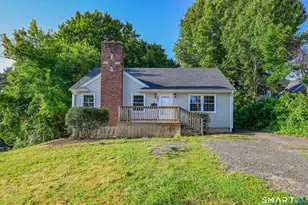
Why wait for new construction when this 2019-built condo is move-in ready today? Thoughtfully designed and meticulously maintained, this 2-bedroom, 2-full-bath home offers 1,026 square feet of comfortable, efficient living. The kitchen shines with stainless steel appliances and granite counters, while the open layout makes everyday living and entertaining a breeze. Location is the real bonus - you're just a short walk from downtown's shops, restaurants, and amenities, with the trail right at your doorstep for morning walks, bike rides, or a quick escape into nature. Whether you're a first-time buyer, downsizing, or looking for a low-maintenance second home, this one checks every box. Subject to Seller Finding Suitable Housing.
Full Property Details
Full Property Details for 41-03 Eden Ave
General
- Price: $344,900
- HOA FEE: $275/month
- Taxes: (July 2026-June 2027)
- Status: Contingent
- Type: Townhouse
- Source: SMARTMLS
- MLS ID: 24211120
- Updated: 10/1/2026
- Added to Site: 8 day(s) ago
Interior
- Number of Rooms: 4
- Appliances: Oven/Range, Microwave, Range Hood, Refrigerator, Dishwasher, Disposal
Rooms
Bathrooms
- Total Bathrooms: 2
- Full Bathrooms: 2
- Full Bath: Stall Shower, Tile Floor, Main
Bedrooms
- Total Bedrooms: 2
- Primary Bedroom: Primary Bedroom - Wall/Wall Carpet, Upper
- Bedroom 1: Bedroom - Wall/Wall Carpet, Upper
Other Rooms
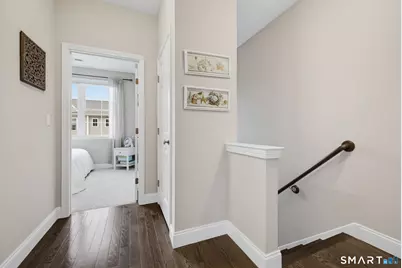
- Living Room: Living Room - Bay/Bow Window, 9 ft+ Ceilings, Combination Liv/Din Rm, Hardwood Floor, Main
- Kitchen: Kitchen - 9 ft+ Ceilings, Granite Counters, Hardwood Floor, Main
- Laundry: Upper Level
Exterior
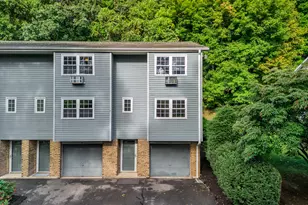
- Color: Tan
Parking
- Garage: Yes
- Attached garage: Yes
- Garage Spaces: 1
- Total Spaces: 2
- Parking: Attached Garage, Paved
Location
- County: Hartford
- Complex: Eden & Main
- Driving Directions: GPS Friendly
School Information
- Elementary School: Per Board of Ed
- High School: Southington
Community
- Association: Yes
- Home Owners Assn.: 1
- Assoc. Fees Include: Grounds Maintenance, Trash Pickup, Snow Removal, Property Management, Road Maintenance
- Pet Restrictions: 2 pets/cat or dog (100lbs
Heating & Cooling
- Cooling Type: Central Air
- Heating Type: Hot Air, Electric
- Heating Fuel: Electric
- Water Heater: Electric, 50 Gallon Tank
Utilities
- Sewer: Public Sewer Connected
- Water: Public Water Connected
Structural Information
- Architectural Style: Townhouse
- Construction Status: No/Resale
- Exterior Const.: Vinyl Siding
- Basement Desc.: None
- Square Feet: 1,026
- Above Ground: 1,026 Sq. Ft.
- Year Built: 2019
Lot Features
- Zoning: Res Condo
- Lot Description: N/A
Financial Considerations
- Association Fee: $275
- Assoc Fee Freq.: Monthly
- Assessment Amount: $238,850
- Tax Year: July 2026-June 2027
Disclosures and Reports
- Property ID: 999999999
Listed by KW Legacy Partners, Simonne Corriveau

Get Pre-Approved Today
Schools
Schools serving 41-03 Eden Ave
School District:Southington School District
| Name | Grades | Distance |
|---|---|---|
Derynoski Elementary School 240 Main Street, Southington, CT 06489 | K-5 | 0.2 mi |
John F. Kennedy Middle School, Southington, CT 1071 South Main St., Southington, CT 06479 | 6-8 | 1.6 mi |
Southington High School 720 Pleasant Street, Southington, CT 06489 | 9-12 | 1.6 mi |
Disclaimer:
School attendance boundaries provided by ATTOM Data Solutions and are for reference only. Contact the school directly to verify enrollment eligibility.
Price & Sales History for 41-03 Eden Ave
Date
Details
Price
Change
Source
10/01/2026
Listed
$344,900
-4.46%
MLS
6/16/2025
Sold
$361,000
—
Public Record
Disclaimer: Historical sales information is derived from public records provided by the county offices. Information is not guaranteed and should be independently verified.
Tax History
Tax History for 41-03 Eden Ave
Year
Property Taxes
Change
Tax Assessment
Change
2025
$5,325
6%
$160,330
—
2023
$5,019
4%
$159,650
—
2023
$4,847
4%
$159,650
—
2022
$4,651
—
$159,650
—
2021
$4,635
672%
$159,650
715%
2020
$600
—
$19,590
—
Disclaimer: Historical tax information is derived from public records provided by the county offices. Information is not guaranteed and should be independently verified.
Estimate the Cost
Estimate the Cost for 41-03 Eden Ave
41-03 Eden Avenue, Southington, CT 06489 (MLS# 24211120) is a Townhouse property with 2 bedrooms and 2 full bathrooms. 41-03 Eden Avenue is currently listed for $344,900 and was received on October 01, 2026. Want to learn more about 41-03 Eden Avenue? Do you have questions about finding other Townhouse real estate for sale in Southington? You can browse all Southington real estate or contact a Coldwell Banker agent to request more information.