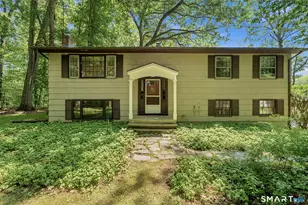
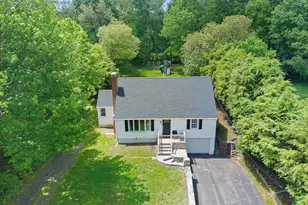
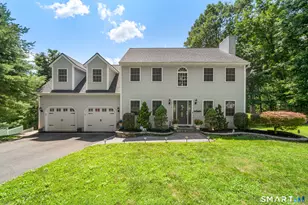
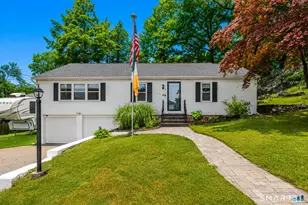
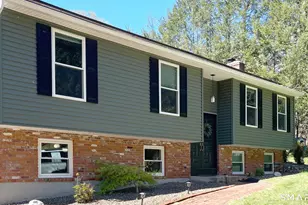
Full Property Details for 42 Mt Vernon Rd
General
- Price: $455,000
- Taxes: (July 2025-June 2026)
- Status: Coming Soon
- Type: Single Family
- Source: SMARTMLS
- MLS ID: 24189004
- Updated: 7/6/2026
- Added to Site: 9 day(s) ago
- Expected Market Date: 7/17/2026
Interior
- Number of Rooms: 7
- Rooms/Areas: Bonus Room
- Interior Features: Security System
- Fireplace: Yes
- Number of Fireplaces: 1
- Appliances: Electric Range, Microwave, Refrigerator, Dishwasher, Washer, Electric Dryer
Rooms
- Total Bathrooms: 2
- Full Bathrooms: 2
- Full Bath: Remodeled, Lower
- Total Bedrooms: 4
- Primary Bedroom: Primary Bedroom - Remodeled, Main
- Bedroom 1: Bedroom - Remodeled, Lower
- Bedroom 2: Bedroom - Remodeled, Main
- Bedroom 3: Bedroom - Remodeled, Main
- Living Room: Living Room - Remodeled, Main
- Family Room: Family Room - Remodeled, Main
- Kitchen: Kitchen - Remodeled, Main
- Dining Room: Dining Room - Remodeled, Main
- Office: Office - Wood Stove, Other
- Laundry: Lower Level
Parking
- Garage: Yes
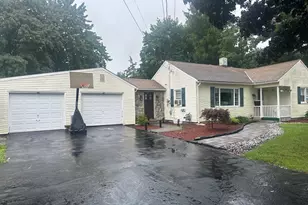
- Attached garage: Yes
- Garage Spaces: 2
- Parking: Attached Garage
Location
- County: Hartford
- Neighborhood: Plantsville
- Driving Directions: From I-84 East (Hartford) take Exit 29 for CT-10 Milldale Turn left onto CT-10 South ( South Main Street) Continue 0.6 miles Turn right onto Mt. Vernon Rd. 42 Mt. Vernon Rd. Will be on your right.
School Information
- Elementary School: Flanders
- Middle School: John F. Kennedy Middle School
- Intermediate School: Per Board of Ed
- High School: Southington
Community
- Community Name: Plantsville
Heating & Cooling
- Cooling Type: Window Unit
- Heating Type: Hot Water, Natural Gas
- Heating Fuel: Natural Gas
- Water Heater: Natural Gas, 80 Gallon Tank
Utilities
- Sewer: Septic
- Water: Public Water Connected
Structural Information
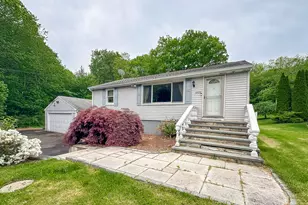
- Architectural Style: Ranch
- Construction Status: No/Resale
- Exterior Const.: Vinyl Siding
- Basement Desc.: Full, Fully Finished
- Roof: Asphalt Shingle
- Attic: Yes
- Square Feet: 2,392
- Above Ground: 1,256 Sq. Ft.
- Below Ground: 1,136 Sq. Ft.
- Year Built: 1951
Lot Features
- Lot Size (Acres): 0.51
- Zoning: R-20/2
- Lot Description: Level Lot
Financial Considerations
- Assessment Amount: $262,240
- Tax Year: July 2025-June 2026
Disclosures and Reports
Listed by Eagle Eye Realty PLLC, Corissa Sainato




![[Address not provided], Wolcott, CT 06716 - Photo 1](https://m1.cbhomes.com/p/229/24189091/6aDB729cfadf488/s23cc.webp)