This is a carousel with tiles that activate property listing cards. Use the previous and next buttons to navigate.
1/1
$550,000
This is a carousel with tiles that activate property listing cards. Use the previous and next buttons to navigate.
1/1
Property Description
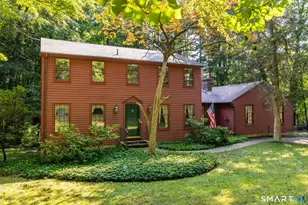
Enjoy a Vermont setting in this custom Contemporary on Copper Ridge! Fabulous views! Two story entry, open flr plan, kitchen w/custom American Cherry Cabinetry, double ovens, gas cooktop, granite counters with breakfast bar and cherry flrs; Greatroom w/stone fpl, first flr MBR suite with adjacent office, 2nd flr bedroom suite w/separate staircase; 3 car garage w/keypad. Central Vacuum, wired for security. When only the best will do!
Full Property Details
Full Property Details for 440 Copper Ridge Rd
General
- Sold For: $550,000
- Taxes: $10,973 (7/15-6/16)
- Status: Closed
- Type: Single Family
- Source: SMARTMLS
- MLS ID: N10016520
- Added to Site: 4, 118 day(s) ago
Interior
- Number of Rooms: 9
- Interior Features: Cable - Available, Central Vacuum, Fireplace, Generator, Smoke Detector(s), Sprinkler System
- Number of Fireplaces: 1
- Appliances: Dishwasher, Dryer, Oven/Range, Refrigerator, Washer
Rooms
Bathrooms
- Total Bathrooms: 3
- Full Bathrooms: 2
- Half Bathrooms: 1
Bedrooms
- Total Bedrooms: 4
Other Rooms
- Laundry: First Floor
Exterior
- Exterior Features: Deck, Underground Utilities
- Deck: Ground Level
Parking
- Garage Spaces: 3
- Parking Features: Attached
- Garage Description: Attached
Location
- Area: Southington
- County: Hartford
- Neighborhood: Southington (26)
- Driving Directions: Blue Hills to Schayler, left on Ferncliff, left on Copper Ridge
School Information
- Elementary School: Walter A. Derynoski
- Middle School: John F. Kennedy
- High School: Southington
Community
- Community Name: Southington
Heating & Cooling
- Cooling Type: Central Air
- Heating Type: Warm Air
- Heating Fuel: Propane
- Water Heater: Propane
Utilities
- Oil Tank: Above Ground Tank
- Sewer: Public Sewer Connected
- Water: Private Well
Structural Information
- Architectural Style: Colonial, Contemporary
- Exterior Const.: Vinyl Siding
- Basement Desc.: Full Basement
- Attic: Yes
- Square Feet: 3,810
- Sq. Ft. Source: Town Records
- Year Built: 2005
Lot Features
- Lot Size (Acres): 1.85
- Lot Size (Sq. Ft.): 80,586
- Lot Size Source: Public Records
- Driveway/Sidewalk: Asphalt
- Zoning: R-80
- Lot Description: Subdivision, View
Financial Considerations
- Price Per Sq. Ft.: $144.36
- Assessment Amount: $376,570
- Tax Amount: $10,973
- Tax Year: 7/15-6/16
Disclosures and Reports
- Property ID: 2344293
Get Pre-Approved Today
Schools
Schools serving 440 Copper Ridge Rd
| Name | Grades | Distance |
|---|---|---|
Derynoski Elementary School 240 Main Street, Southington, CT 06489 | K-5 | 2.4 mi |
John F. Kennedy Middle School, Southington, CT 1071 South Main St., Southington, CT 06479 | 6-8 | 2.9 mi |
Southington High School 720 Pleasant Street, Southington, CT 06489 | 9-12 | 2.8 mi |
Disclaimer:
School attendance boundaries provided by ATTOM Data Solutions and are for reference only. Contact the school directly to verify enrollment eligibility.
Price & Sales History for 440 Copper Ridge Rd
Date
Details
Price
Change
Source
10/09/2015
Sold
$550,000
-6.76%
MLS
5/19/2015
Price Reduced
$589,900
-5.62%
MLS
2/19/2015
Listed
$625,000
—
MLS
Disclaimer: Historical sales information is derived from public records provided by the county offices. Information is not guaranteed and should be independently verified.
440 Copper Ridge Rd, Southington, CT 06489 (MLS# N10016520) is a Single Family property that was sold at $550,000 on October 09, 2015. This property was sold by Laureen Kennedy from our Cheshire Office.Want to learn more about 440 Copper Ridge Rd? Do you have questions about finding other Single Family real estate for sale in Southington? You can browse all Southington real estate or contact a Coldwell Banker agent to request more information.